Skip main navigation
Off market
  • $1,916,800

    8638 E Onyx Ave, Scottsdale, AZ 85258

    4beds
    2baths
    4,065sqft
    SingleFamily
    Built in 1980
    0.29 Acres Lot
    $1,916,800 Zestimate®
    $472/sqft
    $6,659 Estimated rent

    Home value

    $1,916,800

    $1.71M - $2.17M

    $6,659/mo

    Zestimate® history
    Loading
    Loading...

    Owner options

    List your home for rent

    $6,659/mo

    Rent Zestimate®

    Find your next renter with Zillow Rental Manager. Plus, with online applications, you can quickly screen prospective tenants – for free.

    Learn more

    $6,659/mo

    Rent Zestimate®

    Refinance and save

    $8,775/mo

    Est. payment

    Refinancing to a lower rate could help reduce your monthly payments and save thousands over the life of the loan.

    See today's rates

    $8,775/mo

    Est. payment

    Explore your selling options

    Work with a Zillow partner agent

    Leverage their expertise and Zillow's premium Showcase listings to get your home seen by more buyers.

    Get started

    List with your own agent

    Get your home in front of millions of buyers by listing it on Zillow.

    Learn how to do it

    Sell it yourself

    Take full control of how buyers see your home on Zillow by listing For Sale by Owner (FSBO).

    List your home

    What's special

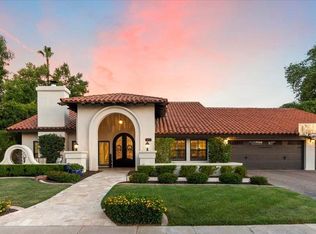
    This gorgeous Tuscan-inspired 2010 remodel is the gem of the neighborhood in desirable Paradise Park Manor of McCormick Ranch. Your home, set on a greater than 1/4 acre interior corner lot in a quiet cul-de-sac, presents exquisite curb appeal with its Travertine tile walkway and professional landscaping. Prepare meals in an amazing old-world style kitchen with backyard pool and green landscape views. Your kitchen features thick granite counters on a majestic island and cabinets complete with rubbed bronze hardware and self-closing drawers, Thermador glass-top stove beneath glass tile backsplash and custom stone exhaust hood, and granite sink, all set below decorator lighting. Relax with friends in your family room with granite-topped wet bar while lounging in front of your warm stacked stone fireplace. Take the party outdoors into your spacious entertainer's backyard with ceiling fans to cool your extended covered patio, lots of rich green grass, fresh citrus trees, and a beautiful diving and lap pool surrounded with Kool Deck to keep your feet cool and comfortable while enjoying the pool. In addition to four bedrooms, your home provides a 27 foot by 15 foot bonus room that creates the perfect setting for a home theater or game room. At night escape to your luxurious first floor master suite with separate sitting room and fireplace, large rejuvenating Jacuzzi tub, elegantly tiled shower, alder cabinets with granite counters, custom mirrors and hardware, and walk-in closet. Every aspect of this home has been tastefully completed, from the regal wrought iron and wood staircase banister to the earth-tone paint and carpet to the large upgraded tile throughout. Practicality has not been overlooked as you utilize your expansive laundry room with sink and built-in storage cabinets, 3-car oversized garage with epoxy floors, and separate 11 foot by 11 foot storage room. This home is a dream come true, and it is a standard resale -- NOT a short sale and NOT lender owned. Welcome home! Neighborhood Description Steps from Green Belt, lots of kids, great neighbors. Quiet, no through traffic.

    This property is off market, which means it's not currently listed for sale or rent on Zillow. This may be different from what's available on other websites or public sources.

    Facts & features

    Interior

    Bedrooms & bathrooms
    • Bedrooms: 4
    • Bathrooms: 2.5
    Heating
    • Forced air, Electric
    Cooling
    • Central
    Appliances
    • Included: Dishwasher, Dryer, Garbage disposal, Microwave, Range / Oven, Refrigerator, Trash compactor, Washer
    Features
    • Flooring: Tile, Carpet
    • Has fireplace: Yes
    Interior area
    • Total interior livable area: 4,065 sqft

    Property

    Parking
    • Total spaces: 3
    • Parking features: Garage - Attached
    Features
    • Exterior features: Other
    Lot
    • Size: 0.29 Acres
    Details
    • Parcel number: 17546707

    Construction

    Type & style
    • Home type: SingleFamily
    Materials
    • Roof: Tile
    Condition
    • Year built: 1980

    Community & HOA

    HOA
    • Has HOA: Yes
    • HOA fee: $17 monthly
    Location
    • Region: Scottsdale

    Financial & listing details

    • Price per square foot: $472/sqft
    • Tax assessed value: $1,252,700
    • Annual tax amount: $4,962

    Price history

    DateEventPrice
    11/9/2012Sold$675,000-10.6%$166/sqft
    Source: ARMLS #4816697 Report a problem
    9/18/2012Price change$755,000-5%$186/sqft
    Source: Realty Executives #4816697 Report a problem
    9/9/2012Listed for sale$795,000+17.8%$196/sqft
    Source: Realty Executives - North Scottsdale Report a problem
    4/2/2010Sold$675,000+50%$166/sqft
    Source: ARMLS #4333600 Report a problem
    11/22/2000Sold$450,000+28.6%$111/sqft
    Source: Public Record Report a problem
    12/3/1998Sold$350,000$86/sqft
    Source: Public Record Report a problem

    Public tax history

    YearProperty taxesTax assessment
    2025$4,962 +4.9%$125,270 +0.9%
    2024$4,729 +1.3%$124,160 +72.6%
    2023$4,669 +4.8%$71,944 -5.1%
    2022$4,455 -5.7%$75,780 +10.8%
    2021$4,723 +3.9%$68,380 +6.4%
    2020$4,547 +3.7%$64,260 +3.8%
    2019$4,385 $61,930 +4%
    2018$4,385 +5%$59,550 +2.3%
    2017$4,175 +8.2%$58,220 +0.4%
    2016$3,860 +3.2%$57,960 +4.2%
    2015$3,740 $55,610 +19.7%
    2014-- $46,450 +10.2%
    2013-- $42,160
    2012-- $42,160 -3.9%
    2011-- $43,870 -21.4%
    2010-- $55,780 -21.2%
    2009-- $70,780 -3.6%
    2008-- $73,400 +10.3%
    2007-- $66,550 +61.5%
    2006-- $41,200
    2005-- $41,200 +5.4%
    2004-- $39,100
    2003-- $39,100 +8.3%
    2002-- $36,100
    Find assessor info on the county website

    Neighborhood: Paradise Park

    Nearby schools

    GreatSchools rating
    Schools provided by the listing agent
    • Elementary: Cochise
    • Middle: Cocopah
    • High: Chaparral
    • District: SUSD

    Source: The MLS. This data may not be complete. We recommend contacting the local school district to confirm school assignments for this home.

    Get a cash offer in 3 minutes
    Find out how much your home could sell for in as little as 3 minutes with a no-obligation cash offer.
    Estimated market value
    $1,916,800
    Get a cash offer in 3 minutes
    Find out how much your home could sell for in as little as 3 minutes with a no-obligation cash offer.
    Estimated market value
    $1,916,800