Highest & Best Deadline Sunday May 4th at 8PM! Welcome to 8638 Graham Cir — Where Elegance Meets Everyday Comfort. Perfectly positioned on a serene cul-de-sac and offering over a third of an acre, this exquisite 4-bedroom Colonial masterfully blends sophisticated design with inviting spaces ideal for both entertaining and daily living. A light-filled foyer welcomes you inside, setting the stage for the impeccable craftsmanship found throughout. The open-concept family room, featuring a sleek fireplace and wet bar, flows into the kitchen — the heart of the home — appointed with timeless white cabinetry, granite countertops, a stylish backsplash, a rich-toned center island, a shelf-genie pantry, and stainless-steel appliances. A sunlit dining area with sliding glass doors invites you to extend gatherings onto the spectacular back deck. Glass French doors open to a private office, perfect for remote work, while a formal dining room provides a refined setting for dinner parties. A convenient first-floor laundry room and a half bath complete the main level. Upstairs, the luxurious primary suite offers a spacious bedroom with dual closets and a spa-like bath featuring a soaking tub, double vanity with vessel sinks, and a walk-in tile shower. Three additional well-appointed bedrooms and a full bath ensure space for family and guests. The finished lower level adds remarkable flexibility, featuring a generous recreation space perfect for movie nights or casual entertaining, a versatile bonus room ideal for a second home office or fitness studio, a full bath with a walk-in shower, and a storage area. The expansive deck features a built-in fireplace, cooking station, and dining area beneath a charming pergola whether hosting a lively summer barbecue or enjoying a quiet evening, this backyard was designed to impress. An attached two-car garage completes this exceptional home. Your dream home is waiting — where comfort, style, and unforgettable memories are ready to begin.
Closed
$481,100
8638 Graham Cir, Olmsted Falls, OH 44138
4beds
3,559sqft
Single Family Residence
Built in 1998
0.3 Acres Lot
$502,300 Zestimate®
$135/sqft
$3,074 Estimated rent
Home value
$502,300
$457,000 - $553,000
$3,074/mo
Zestimate® history
Owner options
List your home for rent
$3,074/mo
Rent Zestimate®
Find your next renter with Zillow Rental Manager. Plus, with online applications, you can quickly screen prospective tenants – for free.
$3,074/mo
Rent Zestimate®
Refinance and save
$3,540/mo
Est. payment
Refinancing to a lower rate could help reduce your monthly payments and save thousands over the life of the loan.
$3,540/mo
Est. payment
Explore your selling options
Work with a Zillow partner agent
Leverage their expertise and Zillow's premium Showcase listings to get your home seen by more buyers.
Get startedList with your own agent
Get your home in front of millions of buyers by listing it on Zillow.
Learn how to do itSell it yourself
Take full control of how buyers see your home on Zillow by listing For Sale by Owner (FSBO).
List your homeWhat's special
Built-in fireplaceImpeccable craftsmanshipPrivate officeVersatile bonus roomTimeless white cabinetryFinished lower levelSpectacular back deck
Zillow last checked:
Listing updated:
Listed by:
Joe Vaccaro joe@vaccaroteam.com216-731-9500,
EXP Realty, LLC.
Bought with:
Jamie D Powers, 331205
Howard Hanna
Source: MLS Now,MLS#: 5116810 Originating MLS: Akron Cleveland Association of REALTORS
Originating MLS: Akron Cleveland Association of REALTORSFacts & features
Interior
Bedrooms & bathrooms
- Bedrooms: 4
- Bathrooms: 4
- Full bathrooms: 3
- 1/2 bathrooms: 1
- Main level bathrooms: 1
Heating
- Forced Air, Gas
Cooling
- Central Air
Appliances
- Included: Dryer, Dishwasher, Disposal, Microwave, Range, Refrigerator, Washer
Features
- Basement: Full,Finished
- Number of fireplaces: 2
- Fireplace features: Family Room, Outside
Interior area
- Total structure area: 3,559
- Total interior livable area: 3,559 sqft
- Finished area above ground: 2,604
- Finished area below ground: 955
Property
Parking
- Total spaces: 2
- Parking features: Attached, Drain, Electricity, Garage, Garage Door Opener, Water Available
- Attached garage spaces: 2
Features
- Levels: Two
- Stories: 2
- Patio & porch: Covered, Deck
- Exterior features: Sprinkler/Irrigation, Outdoor Grill
Lot
- Size: 0.3 Acres
- Features: Cul-De-Sac
Details
- Parcel number: 29125049
Construction
Type & style
- Home type: SingleFamily
- Architectural style: Colonial
- Property subtype: Single Family Residence
Materials
- Vinyl Siding
- Roof: Asphalt
Condition
- Year built: 1998
Utilities & green energy
- Sewer: Public Sewer
- Water: Public
Community & HOA
Community
- Security: Security System, Carbon Monoxide Detector(s), Smoke Detector(s)
- Subdivision: West Grove Vill
HOA
- Has HOA: Yes
- Services included: Association Management, Common Area Maintenance, Reserve Fund
- HOA fee: $125 annually
- HOA name: West Grove Homeowners Assoc
Location
- Region: Olmsted Falls
Financial & listing details
- Price per square foot: $135/sqft
- Tax assessed value: $356,900
- Annual tax amount: $8,047
- Date on market: 5/1/2025
- Cumulative days on market: 4 days
- Listing terms: Cash,Conventional,FHA,VA Loan
Price history
| Date | Event | Price |
|---|---|---|
| 6/11/2025 | Sold | $481,100+4.6%$135/sqft |
Source:  MLS Now #5116810 Report a problem MLS Now #5116810 Report a problem | ||
| 5/5/2025 | Pending sale | $459,900$129/sqft |
Source: MLS Now #5116810 Report a problem | ||
| 5/1/2025 | Listed for sale | $459,900+86.2%$129/sqft |
Source: MLS Now #5116810 Report a problem | ||
| 8/27/2009 | Listing removed | $247,000$69/sqft |
Source: RE/MAX Crossroads #3031846 Report a problem | ||
| 6/20/2009 | Listed for sale | $247,000+14.1%$69/sqft |
Source: RE/MAX Crossroads #3031846 Report a problem | ||
| 2/10/1999 | Sold | $216,500$61/sqft |
Source: Public Record Report a problem | ||
Public tax history
| Year | Property taxes | Tax assessment |
|---|---|---|
| 2025 | $7,662 -0.9% | $124,920 |
| 2024 | $7,731 +6% | $124,920 +29.2% |
| 2023 | $7,296 +0.6% | $96,670 |
| 2022 | $7,253 +1% | $96,670 |
| 2021 | $7,181 -1.5% | $96,670 +11% |
| 2020 | $7,288 +10.1% | $87,120 |
| 2019 | $6,621 -1.3% | $87,120 |
| 2018 | $6,705 -2.7% | $87,120 +7.7% |
| 2017 | $6,893 -0.7% | $80,890 |
| 2016 | $6,943 | $80,890 |
| 2015 | $6,943 +4.3% | $80,890 +6% |
| 2014 | $6,653 +3.8% | $76,310 |
| 2013 | $6,413 +1.5% | $76,310 |
| 2012 | $6,318 +2.3% | $76,310 -0.9% |
| 2011 | $6,179 +0.2% | $76,970 |
| 2010 | $6,167 +13.1% | $76,970 |
| 2009 | $5,454 -2% | $76,970 -8% |
| 2008 | $5,568 +2.7% | $83,650 |
| 2007 | $5,421 +2.7% | $83,650 |
| 2006 | $5,276 +2.3% | $83,650 +5.4% |
| 2005 | $5,158 +0.6% | $79,350 |
| 2004 | $5,130 +5.7% | $79,350 |
| 2003 | $4,855 +1.3% | $79,350 +4% |
| 2002 | $4,794 -49.8% | $76,310 |
| 2001 | $9,546 +1.3% | $76,310 +0.7% |
| 2000 | $9,419 | $75,780 |
Find assessor info on the county website
Neighborhood: 44138
Nearby homes
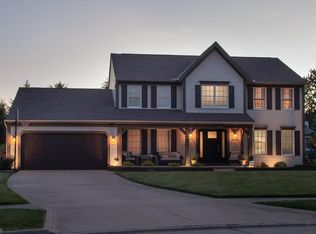
- $505,3004 bd4 ba2.8k sqft8636 Graham Cir, Olmsted Falls, OH 44138Off Market
- $208,7003 bd2 ba1.3k sqft24480 Meadow Ln #41, Olmsted Falls, OH 44138Off Market
- $437,3004 bd2 ba2.5k sqft8640 Graham Cir, Olmsted Falls, OH 44138Off Market
- $221,6002 bd1 ba1.3k sqft24490 Meadow Ln #42, Olmsted Falls, OH 44138Off Market
- $225,0002 bd2 ba-- sqft24490 Meadow Ln, Olmsted Falls, OH 44138Off Market
- $220,9002 bd2 ba1.1k sqft24460 Meadow Ln #40, Olmsted Falls, OH 44138Off Market
- $---- bd-- ba-- sqft24460 Meadow Ln, Olmsted Falls, OH 44138Off Market
- $441,7004 bd4 ba2.7k sqft8652 Forest View Dr, Olmsted Falls, OH 44138Off Market
Nearby schools
GreatSchools rating
- 7/10Falls-Lenox Primary Elementary SchoolGrades: 1-3Distance: 1.2 mi
- 6/10Olmsted Falls Middle SchoolGrades: 6-8Distance: 2.4 mi
- 9/10Olmsted Falls High SchoolGrades: 9-12Distance: 1.8 mi
Schools provided by the listing agent
- District: Olmsted Falls CSD - 1822
Source: MLS Now. This data may not be complete. We recommend contacting the local school district to confirm school assignments for this home.
Get a cash offer in 3 minutes
Find out how much your home could sell for in as little as 3 minutes with a no-obligation cash offer.
Estimated market value
$502,300
Get a cash offer in 3 minutes
Find out how much your home could sell for in as little as 3 minutes with a no-obligation cash offer.
Estimated market value
$502,300
- Ohio
- Cuyahoga County
- Olmsted Falls
- 44138
- 8638 Graham Cir
Nearby cities
Nearby zip codes
Other Olmsted Falls Topics
