You will not want to miss this amazing home with a great layout, location and expansive amount of space. This one owner home has been meticulously maintained with much care and awaits its new owners to bring more memories in the next chapter. Enjoy the sidewalk lined streets, close proximity to multiple parks, the marina, high school, multiple fitness centers, restaurants and shopping. So close to all the amenities and freeway access without being in the heart of all the city hustle and bustle. This home offers 4 very large bedrooms, 3 full bathrooms (2 up & 1 lower), half bathroom and laundry on the main level and multiple living spaces to gather. The eat-in kitchen is the heart of the home with endless amounts of cabinets & counter space along with an island, breakfast bar and wet bar. The sun room offers a wall of windows overlooking the trellis covered deck and views of the wooded valley down to the creek. Access to the lower level is connected between two separate entrances with ample storage, rec room, a 2nd kitchen and the full bathroom that can serve as an in-law or teen suite! Schedule your private viewing to see all this home has to offer.
Closed
$425,000
8638 Harvest Home Dr, Mentor, OH 44060
4beds
4,053sqft
Single Family Residence
Built in 1987
0.51 Acres Lot
$456,300 Zestimate®
$105/sqft
$3,714 Estimated rent
Home value
$456,300
$424,000 - $493,000
$3,714/mo
Zestimate® history
Owner options
List your home for rent
$3,714/mo
Rent Zestimate®
Find your next renter with Zillow Rental Manager. Plus, with online applications, you can quickly screen prospective tenants – for free.
$3,714/mo
Rent Zestimate®
Refinance and save
$2,852/mo
Est. payment
Refinancing to a lower rate could help reduce your monthly payments and save thousands over the life of the loan.
$2,852/mo
Est. payment
Explore your selling options
Work with a Zillow partner agent
Leverage their expertise and Zillow's premium Showcase listings to get your home seen by more buyers.
Get startedList with your own agent
Get your home in front of millions of buyers by listing it on Zillow.
Learn how to do itSell it yourself
Take full control of how buyers see your home on Zillow by listing For Sale by Owner (FSBO).
List your homeWhat's special
In-law or teen suiteHalf bathroomRec roomGreat layoutMultiple living spacesTrellis covered deckWet bar
Zillow last checked:
Listing updated:
Listed by:
Shelly Chavez shellychavez007@gmail.com440-429-5350,
HomeSmart Real Estate Momentum LLC
Bought with:
Jessica Nader, 2019004118
RE/MAX Crossroads Properties
Source: MLS Now,MLS#: 5093579 Originating MLS: Lake Geauga Area Association of REALTORS
Originating MLS: Lake Geauga Area Association of REALTORSFacts & features
Interior
Bedrooms & bathrooms
- Bedrooms: 4
- Bathrooms: 4
- Full bathrooms: 3
- 1/2 bathrooms: 1
- Main level bathrooms: 1
Primary bedroom
- Description: Flooring: Carpet
- Features: Walk-In Closet(s), Window Treatments
- Level: Second
- Dimensions: 16 x 16
Bedroom
- Description: Flooring: Carpet
- Features: Window Treatments
- Level: Second
- Dimensions: 14 x 12
Bedroom
- Description: Flooring: Carpet
- Features: Window Treatments
- Level: Second
- Dimensions: 14 x 12
Bedroom
- Description: Flooring: Carpet
- Level: Second
- Dimensions: 12 x 12
Primary bathroom
- Description: Flooring: Carpet
- Features: Window Treatments
- Level: Second
- Dimensions: 12 x 11
Bathroom
- Description: Flooring: Carpet
- Level: First
- Dimensions: 8 x 5
Bathroom
- Description: Flooring: Carpet
- Features: Window Treatments
- Level: Second
- Dimensions: 9 x 5
Bathroom
- Description: Flooring: Linoleum
- Level: Basement
- Dimensions: 9 x 5
Dining room
- Description: Flooring: Carpet
- Level: First
- Dimensions: 12 x 12
Eat in kitchen
- Description: Flooring: Linoleum
- Features: Breakfast Bar, Window Treatments
- Level: First
- Dimensions: 19 x 16
Entry foyer
- Description: Flooring: Ceramic Tile
- Features: Cathedral Ceiling(s)
- Level: First
- Dimensions: 12 x 8
Family room
- Description: Flooring: Carpet
- Features: Wet Bar, Fireplace, Window Treatments
- Level: First
- Dimensions: 20 x 16
Kitchen
- Description: Flooring: Carpet
- Level: Lower
- Dimensions: 15 x 13
Laundry
- Description: Flooring: Carpet
- Level: First
- Dimensions: 12 x 7
Living room
- Description: Flooring: Carpet
- Level: First
- Dimensions: 16 x 16
Recreation
- Description: Flooring: Carpet
- Features: Wet Bar
- Level: Lower
- Dimensions: 31 x 24
Sunroom
- Description: Flooring: Carpet
- Features: High Ceilings, Vaulted Ceiling(s), Window Treatments
- Level: First
- Dimensions: 17 x 12
Heating
- Forced Air, Fireplace(s), Gas
Cooling
- Central Air, Ceiling Fan(s)
Appliances
- Included: Built-In Oven, Cooktop, Dishwasher, Refrigerator
- Laundry: Washer Hookup, Electric Dryer Hookup, Inside, Main Level, Laundry Room, Laundry Tub, Sink
Features
- Wet Bar, Breakfast Bar, Ceiling Fan(s), Cathedral Ceiling(s), Entrance Foyer, Eat-in Kitchen, High Ceilings, In-Law Floorplan, Kitchen Island, Laminate Counters, Recessed Lighting, Storage, Vaulted Ceiling(s), Bar, Walk-In Closet(s), Jetted Tub
- Basement: Full,Finished,Walk-Up Access
- Number of fireplaces: 1
- Fireplace features: Family Room
Interior area
- Total structure area: 4,053
- Total interior livable area: 4,053 sqft
- Finished area above ground: 2,889
- Finished area below ground: 1,164
Property
Parking
- Total spaces: 3
- Parking features: Attached, Concrete, Drain, Direct Access, Electricity, Garage Faces Front, Garage, Garage Door Opener, Water Available
- Attached garage spaces: 3
Features
- Levels: Three Or More
- Patio & porch: Covered, Deck, Front Porch
- Exterior features: Sprinkler/Irrigation
- Has view: Yes
- View description: Creek/Stream, Valley, Trees/Woods, Water
- Has water view: Yes
- Water view: Creek/Stream,Water
Lot
- Size: 0.51 Acres
- Features: Stream/Creek, Spring, Wooded
Details
- Parcel number: 16D101D000240
- Special conditions: Estate
Construction
Type & style
- Home type: SingleFamily
- Architectural style: Contemporary,Colonial
- Property subtype: Single Family Residence
Materials
- Aluminum Siding, Stone, Wood Siding
- Roof: Asphalt,Fiberglass
Condition
- Year built: 1987
Details
- Warranty included: Yes
Utilities & green energy
- Sewer: Public Sewer
- Water: Public
Community & HOA
Community
- Security: Smoke Detector(s)
- Subdivision: Harvest Homes Estates No. 2-A Block -
HOA
- Has HOA: No
Location
- Region: Mentor
Financial & listing details
- Price per square foot: $105/sqft
- Tax assessed value: $415,900
- Annual tax amount: $5,298
- Date on market: 1/10/2025
- Cumulative days on market: 19 days
- Listing terms: Cash,Conventional,FHA,VA Loan
Price history
| Date | Event | Price |
|---|---|---|
| 1/28/2025 | Sold | $425,000+2.4%$105/sqft |
Source:  MLS Now #5093579 Report a problem MLS Now #5093579 Report a problem | ||
| 1/13/2025 | Contingent | $415,000$102/sqft |
Source: MLS Now #5093579 Report a problem | ||
| 1/10/2025 | Listed for sale | $415,000$102/sqft |
Source: MLS Now #5093579 Report a problem | ||
Public tax history
| Year | Property taxes | Tax assessment |
|---|---|---|
| 2025 | $4,761 -10.6% | $145,570 |
| 2024 | $5,325 +9.2% | $145,570 +29% |
| 2023 | $4,878 -1% | $112,820 |
| 2022 | $4,928 +0.1% | $112,820 |
| 2021 | $4,921 +4.8% | $112,820 +18% |
| 2020 | $4,695 -0.1% | $95,610 |
| 2019 | $4,700 +18.1% | $95,610 +18.4% |
| 2018 | $3,980 | $80,770 |
| 2017 | $3,980 +0.6% | $80,770 |
| 2016 | $3,956 +9.7% | $80,770 |
| 2015 | $3,607 -1.5% | $80,770 |
| 2014 | $3,661 -0.1% | $80,770 |
| 2013 | $3,665 -0.4% | $80,770 |
| 2012 | $3,680 -1.9% | $80,770 -7.4% |
| 2011 | $3,752 -1.2% | $87,210 |
| 2010 | $3,796 +3.3% | $87,210 0% |
| 2009 | $3,675 -3.8% | $87,214 -10% |
| 2008 | $3,819 +2.4% | $96,905 |
| 2007 | $3,730 -60.5% | $96,905 |
| 2006 | $9,449 +12.7% | $96,905 +13.4% |
| 2005 | $8,381 -0.2% | $85,432 |
| 2004 | $8,396 +8.7% | $85,432 |
| 2003 | $7,727 +26.9% | $85,432 +22.9% |
| 2002 | $6,088 0% | $69,500 |
| 2001 | $6,089 -0.1% | $69,500 |
| 2000 | $6,093 +9.1% | $69,500 +9.1% |
| 1999 | $5,586 | $63,701 |
Find assessor info on the county website
Neighborhood: 44060
Nearby homes
- $422,4004 bd3 ba2k sqft8628 Harvest Home Dr, Mentor, OH 44060Off Market
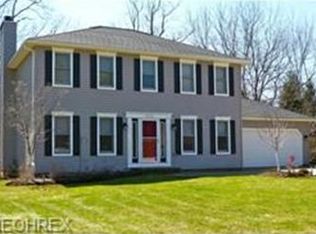
- $358,0003 bd2 ba1.6k sqft8648 Harvest Home Dr, Mentor, OH 44060Off Market
- $4,800-- bd-- ba-- sqft8648 Harvest Home Dr, Mentor, OH 44060Off Market
- $398,9004 bd2 ba2.2k sqft8618 Harvest Home Dr, Mentor, OH 44060Off Market
- $379,6003 bd2 ba2.2k sqft8658 Harvest Home Dr, Mentor, OH 44060Off Market
- $378,8003 bd2 ba1.9k sqft8627 Harvest Home Dr, Mentor, OH 44060Off Market
- $441,3004 bd2 ba2.2k sqft8647 Harvest Home Dr, Mentor, OH 44060Off Market
- $450,2004 bd2 ba2.7k sqft8608 Harvest Home Dr, Mentor, OH 44060Off Market
Nearby schools
GreatSchools rating
- 7/10Orchard Hollow Elementary SchoolGrades: K-5Distance: 0.3 mi
- 7/10Shore Middle SchoolGrades: 6-8Distance: 0.9 mi
- 8/10Mentor High SchoolGrades: 9-12Distance: 1.1 mi
Schools provided by the listing agent
- District: Mentor EVSD - 4304
Source: MLS Now. This data may not be complete. We recommend contacting the local school district to confirm school assignments for this home.
Get a cash offer in 3 minutes
Find out how much your home could sell for in as little as 3 minutes with a no-obligation cash offer.
Estimated market value
$456,300
Get a cash offer in 3 minutes
Find out how much your home could sell for in as little as 3 minutes with a no-obligation cash offer.
Estimated market value
$456,300
- Ohio
- Lake County
- Mentor
- 44060
- 8638 Harvest Home Dr
Nearby cities
Nearby zip codes
Other Mentor Topics
