Welcome to this charming 3-bedroom, 2.5-bathroom home located at 8638 London Circle NE in the delightful city of Blaine, MN.
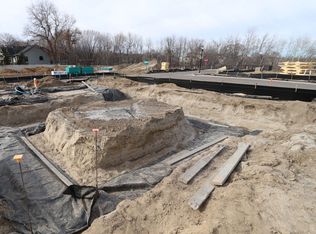
This new construction townhome, meticulously crafted by M/I Homes, spans across 2,268 square feet and offers a blend of modern design and comfortable living spaces.
Step into the first floor of this townhome, where you'll find the 2-car garage and a recreation room. The stairs guide you up to the thoughtfully designed main living space.
The heart of the home is the well-appointed kitchen featuring a stylish island, perfect for casual dining and entertaining. An open floorplan seamlessly connects the kitchen to the living and dining areas, providing a perfect setting for hosting family and friends. A deck located off the dining area and the laundry room complete the second floor.
Head upstairs to find 3 cozy bedrooms, offering comfortable retreats for relaxation. Your owner's suite faces the front of the home, while the 2 secondary bedrooms face the back. Your en-suite owner's bathroom is a luxurious highlight with a dual-sink vanity that adds a touch of elegance to your daily routine.
This townhome at 8638 London Circle NE #B is not only a beautiful home but also offers a convenient location with easy access to local amenities, schools, and entertainment options. Whether you're looking to unwind in the comfort of your new home or venture out to explore the surrounding area, this town... MLS# 6597302
Sold for $382,400
$382,400
8638 London Cir NE Unit B, Blaine, MN 55449
3beds
2,268sqft
Townhouse
Built in 2024
-- sqft lot
$385,900 Zestimate®
$169/sqft
$2,961 Estimated rent
Home value
$385,900
$363,000 - $413,000
$2,961/mo
Zestimate® history
Owner options
List your home for rent
$2,961/mo
Rent Zestimate®
Find your next renter with Zillow Rental Manager. Plus, with online applications, you can quickly screen prospective tenants – for free.
$2,961/mo
Rent Zestimate®
Refinance and save
$2,395/mo
Est. payment
Refinancing to a lower rate could help reduce your monthly payments and save thousands over the life of the loan.
$2,395/mo
Est. payment
Explore your selling options
Work with a Zillow partner agent
Leverage their expertise and Zillow's premium Showcase listings to get your home seen by more buyers.
Get startedList with your own agent
Get your home in front of millions of buyers by listing it on Zillow.
Learn how to do itSell it yourself
Take full control of how buyers see your home on Zillow by listing For Sale by Owner (FSBO).
List your homeWhat's special
Modern designStylish islandCozy bedroomsOpen floorplanComfortable living spacesDual-sink vanityWell-appointed kitchen
Zillow last checked:
Listing updated:
Source: M/I Homes
Facts & features
Interior
Bedrooms & bathrooms
- Bedrooms: 3
- Bathrooms: 3
- Full bathrooms: 2
- 1/2 bathrooms: 1
Interior area
- Total interior livable area: 2,268 sqft
Property
Parking
- Total spaces: 2
- Parking features: Garage
- Garage spaces: 2
Features
- Levels: 3.0
- Stories: 3
Details
- Parcel number: 333123330117
Construction
Type & style
- Home type: Townhouse
- Property subtype: Townhouse
Condition
- New Construction
- New construction: Yes
- Year built: 2024
Details
- Builder name: M/I Homes
Community & HOA
Community
- Subdivision: Groveland Village
Location
- Region: Blaine
Financial & listing details
- Price per square foot: $169/sqft
- Tax assessed value: $351,600
- Date on market: 9/5/2024
Price history
| Date | Event | Price |
|---|---|---|
| 1/13/2025 | Sold | $382,400-1.4%$169/sqft |
Source: Public Record Report a problem | ||
| 10/8/2024 | Price change | $388,000-2.2%$171/sqft |
Source:  M/I Homes Report a problem M/I Homes Report a problem | ||
| 9/5/2024 | Listed for sale | $396,835-3%$175/sqft |
Source: M/I Homes Report a problem | ||
| 3/29/2023 | Sold | $409,000$180/sqft |
Source: Public Record Report a problem | ||
Public tax history
| Year | Property taxes | Tax assessment |
|---|---|---|
| 2025 | -- | $336,694 +555% |
| 2024 | $412 +60.2% | $51,400 +53.4% |
| 2023 | $257 | $33,500 |
Find assessor info on the county website
Neighborhood: 55449
Nearby homes
- $397,0004 bd4 ba2.3k sqft8628 London Cir NE UNIT F, Blaine, MN 55449Sold
- $403,9004 bd4 ba2.4k sqft8692 Kenyon Ct NE UNIT A, Blaine, MN 55449Off Market

- $421,2003 bd3 ba2k sqft8612 Kenyon Ct NE #D, Blaine, MN 55449Off Market

- $340,8003 bd3 ba1.9k sqft8698 London Cir NE #D, Blaine, MN 55434Off Market

- $340,8003 bd3 ba1.9k sqft8698 London Cir NE #B, Blaine, MN 55434Off Market
- $339,0003 bd3 ba1.9k sqft8612 Kenyon Ct NE #C, Blaine, MN 55434Off Market
- $419,0003 bd3 ba2.4k sqft8612 Kenyon Ct NE #A, Blaine, MN 55434Sold
- $373,0003 bd3 ba1.9k sqft8612 Kenyon Ct NE #C, Blaine, MN 55449Sold
Nearby schools
GreatSchools rating
- 5/10Westwood Middle SchoolGrades: 5-8Distance: 1.9 mi
- 5/10Spring Lake Park Senior High SchoolGrades: 9-12Distance: 1.4 mi
- 7/10Centerview Elementary SchoolGrades: PK-4Distance: 2.3 mi
Schools provided by the MLS
- District: Spring Lake Park Public School
Source: M/I Homes. This data may not be complete. We recommend contacting the local school district to confirm school assignments for this home.
Get a cash offer in 3 minutes
Find out how much your home could sell for in as little as 3 minutes with a no-obligation cash offer.
Estimated market value
$385,900
Get a cash offer in 3 minutes
Find out how much your home could sell for in as little as 3 minutes with a no-obligation cash offer.
Estimated market value
$385,900
- Minnesota
- Anoka County
- Blaine
- 55449
- 8638 London Cir NE Unit B
Nearby cities
Nearby zip codes
Other Blaine Topics
