MULTIPLE OFFERS: Highest & best by Monday, 5:00PM, September 29th. Rare opportunity to create your dream home in sought-after Town Creek. This Estate property was lovingly maintained by original meticulous owners, offering a prime location, small yard and wonderful community. PLUS, the architectural plans are available. Perfect canvas for buyers seeking custom design and modern living; the chance to renovate with your personal selections. Savor nature on the covered veranda overlooking side yard; great space for gardening, pets, or children. Enjoy the freedom of a lock and leave lifestyle--very little mowing or weeding due to the absence of a back yard, just more time for what you love to do. The Floorplan features a hard-to-find 3-way bedroom split with the Prime suite separate for extra privacy. Country in the city! You will be transported to nature on the paved Creek paths, Town Creek's most amazing asset. Join the voluntary HOA and enjoy the neighborhood social events provided by the dues, only ($40 annually). Ride your bike to White Rock Lake along serene trails nearby at Royal and Greenville. Best of all is the location: close to Northpark, the Arboretum, hospitals, the Arts District, restaurants, and major freeways.
Sold
Price Unknown
8638 Middle Downs Dr, Dallas, TX 75243
4beds
2,964sqft
Single Family Residence
Built in 1975
9,452 Square Feet Lot
$615,000 Zestimate®
$--/sqft
$4,440 Estimated rent
Home value
$615,000
$560,000 - $677,000
$4,440/mo
Zestimate® history
Owner options
List your home for rent
$4,440/mo
Rent Zestimate®
Find your next renter with Zillow Rental Manager. Plus, with online applications, you can quickly screen prospective tenants – for free.
$4,440/mo
Rent Zestimate®
Refinance and save
$40/mo
Est. payment
Refinancing to a lower rate could help reduce your monthly payments and save thousands over the life of the loan.
$40/mo
Est. payment
Explore your selling options
Work with a Zillow partner agent
Leverage their expertise and Zillow's premium Showcase listings to get your home seen by more buyers.
Get startedList with your own agent
Get your home in front of millions of buyers by listing it on Zillow.
Learn how to do itSell it yourself
Take full control of how buyers see your home on Zillow by listing For Sale by Owner (FSBO).
List your homeWhat's special
Side yardSmall yardCovered veranda
Zillow last checked:
Listing updated:
Listed by:
Joan Parma 0373108 972-390-0000,
RE/MAX Town & Country 972-390-0000
Bought with:
Toni Arrant, 0485304
WILLIAM DAVIS REALTY
Source: NTREIS,MLS#: 21036725
Facts & features
Interior
Bedrooms & bathrooms
- Bedrooms: 4
- Bathrooms: 3
- Full bathrooms: 3
Primary bedroom
- Features: Ceiling Fan(s), Dual Sinks, Double Vanity, En Suite Bathroom, Linen Closet, Sitting Area in Primary, Separate Shower, Walk-In Closet(s)
- Level: First
- Dimensions: 17 x 16
Bedroom
- Features: Ceiling Fan(s), Walk-In Closet(s)
- Level: First
- Dimensions: 16 x 12
Bedroom
- Features: Walk-In Closet(s)
- Level: First
- Dimensions: 14 x 12
Bedroom
- Features: En Suite Bathroom, Split Bedrooms, Walk-In Closet(s)
- Level: First
- Dimensions: 11 x 15
Breakfast room nook
- Features: Breakfast Bar, Built-in Features, Eat-in Kitchen, Pantry
- Level: First
- Dimensions: 14 x 15
Dining room
- Level: First
- Dimensions: 12 x 14
Kitchen
- Features: Pantry, Solid Surface Counters
- Level: First
- Dimensions: 9 x 11
Laundry
- Features: Built-in Features
- Level: First
- Dimensions: 6 x 8
Living room
- Features: Built-in Features, Fireplace
- Level: First
- Dimensions: 19 x 22
Heating
- Central, Natural Gas
Cooling
- Central Air, Ceiling Fan(s), Electric
Appliances
- Included: Double Oven, Dishwasher, Disposal, Refrigerator, Trash Compactor
Features
- Wet Bar, Chandelier, Double Vanity, Eat-in Kitchen, High Speed Internet, Pantry, Cable TV, Vaulted Ceiling(s), Walk-In Closet(s)
- Flooring: Carpet, Linoleum, Terrazzo
- Has basement: No
- Number of fireplaces: 1
- Fireplace features: Glass Doors, Gas Log, Gas Starter, Great Room, Wood Burning
Interior area
- Total interior livable area: 2,964 sqft
Property
Parking
- Total spaces: 2
- Parking features: Alley Access, Circular Driveway, Door-Multi, Garage, Garage Door Opener, Inside Entrance, Oversized, Garage Faces Rear
- Attached garage spaces: 2
Features
- Levels: One
- Stories: 1
- Patio & porch: Covered
- Exterior features: Awning(s), Outdoor Grill, Rain Gutters
- Pool features: None
- Fencing: Wood
Lot
- Size: 9,452 Square Feet
- Dimensions: 85 x 135
- Features: Interior Lot, Irregular Lot, Landscaped, Subdivision, Sprinkler System, Few Trees
Details
- Parcel number: 00000820005180000
Construction
Type & style
- Home type: SingleFamily
- Architectural style: Traditional,Detached
- Property subtype: Single Family Residence
Materials
- Brick
- Foundation: Slab
- Roof: Composition
Condition
- Year built: 1975
Utilities & green energy
- Sewer: Public Sewer
- Water: Public
- Utilities for property: Natural Gas Available, Sewer Available, Separate Meters, Underground Utilities, Water Available, Cable Available
Community & HOA
Community
- Features: Curbs
- Subdivision: Town Creek
HOA
- Has HOA: Yes
- HOA fee: $40 annually
- HOA name: None
Location
- Region: Dallas
Financial & listing details
- Tax assessed value: $698,610
- Annual tax amount: $16,368
- Date on market: 9/19/2025
- Cumulative days on market: 12 days
- Listing terms: Cash,Conventional,VA Loan
- Exclusions: The Roof was replaced in 2019. Buyer will have to obtain new Survey. Property is being sold AS IS. See attached documents for Offer instructions.
- Road surface type: Asphalt
Price history
| Date | Event | Price |
|---|---|---|
| 10/20/2025 | Sold | -- |
Source: NTREIS #21036725 Report a problem | ||
| 10/9/2025 | Pending sale | $600,000$202/sqft |
Source: NTREIS #21036725 Report a problem | ||
| 10/2/2025 | Contingent | $600,000$202/sqft |
Source: NTREIS #21036725 Report a problem | ||
| 9/19/2025 | Listed for sale | $600,000$202/sqft |
Source: NTREIS #21036725 Report a problem | ||
Public tax history
| Year | Property taxes | Tax assessment |
|---|---|---|
| 2025 | $8,613 -0.4% | $698,610 |
| 2024 | $8,647 +160.2% | $698,610 +4.3% |
| 2023 | $3,323 +0.3% | $669,960 +33.8% |
| 2022 | $3,314 +5.6% | $500,840 +16.5% |
| 2021 | $3,138 +1.5% | $429,790 |
| 2020 | $3,093 +12.6% | $429,790 +9.2% |
| 2019 | $2,746 +8.6% | $393,670 |
| 2018 | $2,528 -21.8% | $393,670 +22.9% |
| 2017 | $3,233 +1.4% | $320,380 +13% |
| 2016 | $3,189 +1.5% | $283,500 +7.2% |
| 2015 | $3,142 | $264,540 +1.4% |
| 2014 | $3,142 | $260,960 |
| 2013 | -- | -- |
| 2012 | -- | -- |
| 2011 | -- | -- |
| 2010 | -- | -- |
| 2009 | -- | -- |
| 2008 | -- | -- |
| 2007 | -- | -- |
| 2005 | -- | -- |
| 2004 | -- | -- |
| 2003 | -- | -- |
| 2002 | -- | -- |
| 2001 | -- | -- |
Find assessor info on the county website
Neighborhood: 75243
Nearby homes
- $762,7004 bd3 ba2.8k sqft8634 Middle Downs Dr, Dallas, TX 75243Off Market
- $804,2004 bd3 ba3k sqft8706 Middle Downs Dr, Dallas, TX 75243Off Market
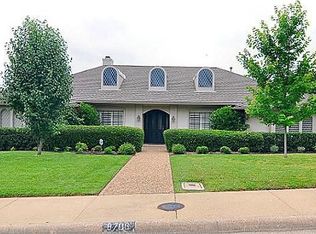
- $735,7003 bd3 ba2.7k sqft8630 Middle Downs Dr, Dallas, TX 75243Off Market
- $--4 bd3 ba3.1k sqft8825 Vista Oaks Cir, Dallas, TX 75243Sold
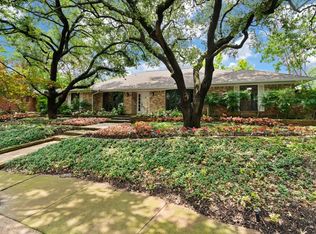
- $902,6004 bd3 ba3.4k sqft8712 Middle Downs Dr, Dallas, TX 75243Off Market
- $743,7004 bd3 ba2.4k sqft9558 Windy Knoll Dr, Dallas, TX 75243Off Market
- $1,017,5004 bd3 ba3.8k sqft8817 Vista Oaks Cir, Dallas, TX 75243Off Market
- $995,9005 bd3 ba4.4k sqft8626 Middle Downs Dr, Dallas, TX 75243Off Market
Nearby schools
GreatSchools rating
- 2/10Skyview Elementary SchoolGrades: PK-5Distance: 0.4 mi
- 4/10Forest Meadow Junior High SchoolGrades: 6-8Distance: 0.5 mi
- 5/10Lake Highlands High SchoolGrades: 9-12Distance: 0.8 mi
Schools provided by the listing agent
- Elementary: Skyview
- High: Lake Highlands
- District: Richardson ISD
Source: NTREIS. This data may not be complete. We recommend contacting the local school district to confirm school assignments for this home.
Get a cash offer in 3 minutes
Find out how much your home could sell for in as little as 3 minutes with a no-obligation cash offer.
Estimated market value
$615,000
Get a cash offer in 3 minutes
Find out how much your home could sell for in as little as 3 minutes with a no-obligation cash offer.
Estimated market value
$615,000
- Texas
- Dallas County
- Dallas
- 75243
- 8638 Middle Downs Dr
Nearby cities
Nearby neighborhoods
Nearby zip codes
Other Dallas Topics
