Skip main navigation
Sold for $325,000
  • $325,000

    8638 N Finch Ln, Byron, IL 61010

    4beds
    2,400sqft
    Single Family Residence
    Built in 1996
    0.58 Acres Lot
    $349,100 Zestimate®
    $135/sqft
    $2,265 Estimated rent

    Home value

    $349,100

    $290,000 - $422,000

    $2,265/mo

    Zestimate® history
    Loading
    Loading...

    Owner options

    List your home for rent

    $2,265/mo

    Rent Zestimate®

    Find your next renter with Zillow Rental Manager. Plus, with online applications, you can quickly screen prospective tenants – for free.

    Learn more

    $2,265/mo

    Rent Zestimate®

    Refinance and save

    $2,302/mo

    Est. payment

    Refinancing to a lower rate could help reduce your monthly payments and save thousands over the life of the loan.

    See today's rates

    $2,302/mo

    Est. payment

    Explore your selling options

    Work with a Zillow partner agent

    Leverage their expertise and Zillow's premium Showcase listings to get your home seen by more buyers.

    Get started

    List with your own agent

    Get your home in front of millions of buyers by listing it on Zillow.

    Learn how to do it

    Sell it yourself

    Take full control of how buyers see your home on Zillow by listing For Sale by Owner (FSBO).

    List your home

    What's special

    Above-ground poolHot tubRoomy bedroomsFenced paradiseMaster suiteOpen-concept vibeFormal dining room
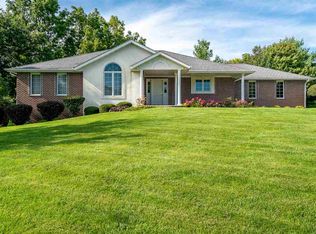
    To no fault of the sellers property is back on market. Buyers loss your gain! Welcome to the delightful 4-bedroom, 2.5-bath, double-decker dream in the sought-after Byron Hills Estate! Ready to wrap you in holiday cheer! Enter through the grand foyer, where a formal dining room beckons on the left and a snug living room awaits on the right. The kitchen is your culinary playground, complete with a bar for bonus seating, seamlessly flowing into the family room for that perfect open-concept vibe. Venture upstairs to find four roomy bedrooms. The master suite is your personal oasis, featuring a spa-like en-suite with a whirlpool tub, double sinks, and a walk-in closet big enough for all your secrets. Step out back to a fenced paradise with an above-ground pool and hot tub, ideal for melting away the day's stresses.

    Zillow last checked:

    Listing updated:

    Listed by:

    Tracy Shuman 815-994-0064,

    Re/Max Professional Advantage

    Bought with:

    Todd Henry, 475154618

    Whitetail Properties Real Estate Llc

    Source: NorthWest Illinois Alliance of REALTORS®,MLS#: 202506115MLS Logo

    Facts & features

    Interior

    Bedrooms & bathrooms
    • Bedrooms: 4
    • Bathrooms: 3
    • Full bathrooms: 2
    • 1/2 bathrooms: 1
    • Main level bathrooms: 1
    Primary bedroom
    • Level: Upper
    • Area: 195
    • Dimensions: 15 x 13
    Bedroom 2
    • Level: Upper
    • Area: 143
    • Dimensions: 13 x 11
    Bedroom 3
    • Level: Upper
    • Area: 151.2
    • Dimensions: 12 x 12.6
    Bedroom 4
    • Level: Upper
    • Area: 149.6
    • Dimensions: 13.6 x 11
    Dining room
    • Level: Main
    • Area: 143
    • Dimensions: 13 x 11
    Family room
    • Level: Main
    • Area: 228.8
    • Dimensions: 17.6 x 13
    Kitchen
    • Level: Main
    • Area: 264
    • Dimensions: 11 x 24
    Living room
    • Level: Main
    • Area: 195
    • Dimensions: 15 x 13
    Heating
    • Forced Air, Natural Gas
    Cooling
    • Central Air
    Appliances
    • Included: Dishwasher, Dryer, Microwave, Refrigerator, Stove/Cooktop, Washer, Water Softener, Gas Water Heater
    Features
    • Ceiling-Vaults/Cathedral, Walk-In Closet(s)
    • Windows: Window Treatments
    • Basement: Full,Sump Pump
    • Number of fireplaces: 1
    • Fireplace features: Wood Burning
    Interior area
    • Total structure area: 2,400
    • Total interior livable area: 2,400 sqft
    • Finished area above ground: 2,400
    • Finished area below ground: 0

    Property

    Parking
    • Total spaces: 2
    • Parking features: Attached
    • Garage spaces: 2
    Features
    • Levels: Two
    • Stories: 2
    • Patio & porch: Deck
    • Pool features: Above Ground
    • Has spa: Yes
    • Spa features: Private
    • Fencing: Fenced
    Lot
    • Size: 0.58 Acres
    • Features: City/Town, Subdivided
    Details
    • Parcel number: 0530278001

    Construction

    Type & style
    • Home type: SingleFamily
    • Property subtype: Single Family Residence
    Materials
    • Vinyl
    • Roof: Shingle
    Condition
    • Year built: 1996

    Utilities & green energy

    • Electric: Circuit Breakers
    • Sewer: Septic Tank
    • Water: City/Community

    Community & neighborhood

    Location
    • Region: Byron
    • Subdivision: IL

    Other

    Other facts
    • Price range: $325K - $325K
    • Ownership: Fee Simple

    Price history

    DateEventPrice
    11/18/2025Sold$325,000$135/sqft
    Source: NorthWest Illinois Alliance of REALTORS® #202506115 Report a problem
    10/22/2025Pending sale$325,000$135/sqft
    Source: NorthWest Illinois Alliance of REALTORS® #202506115 Report a problem
    10/20/2025Listed for sale$325,000$135/sqft
    Source: NorthWest Illinois Alliance of REALTORS® #202506115 Report a problem
    10/10/2025Pending sale$325,000$135/sqft
    Source: NorthWest Illinois Alliance of REALTORS® #202506115 Report a problem
    10/2/2025Listed for sale$325,000+8.3%$135/sqft
    Source: NorthWest Illinois Alliance of REALTORS® #202506115 Report a problem
    4/16/2024Sold$300,000-1.3%$125/sqft
    Source: Public Record Report a problem
    4/2/2024Pending sale$304,000$127/sqft
    Source: MRED as distributed by MLS GRID #11982902 Report a problem
    3/8/2024Contingent$304,000$127/sqft
    Source: MRED as distributed by MLS GRID #11982902 Report a problem
    3/8/2024Pending sale$304,000$127/sqft
    Source: NorthWest Illinois Alliance of REALTORS® #202400582 Report a problem
    2/22/2024Price change$304,000-1.6%$127/sqft
    Source: NorthWest Illinois Alliance of REALTORS® #202400582 Report a problem
    2/16/2024Listed for sale$309,000+50.7%$129/sqft
    Source: NorthWest Illinois Alliance of REALTORS® #202400582 Report a problem
    5/20/2021Sold$205,000$85/sqft
    Source: Public Record Report a problem
    2/26/2021Sold$205,000-6.8%$85/sqft
    Source: Agent Provided Report a problem
    1/13/2021Pending sale$219,900$92/sqft
    Source: MRED as distributed by MLS GRID #10714928 Report a problem
    11/9/2020Price change$219,900-2.3%$92/sqft
    Source: Bird Realty #10714928 Report a problem
    8/27/2020Price change$225,000-3.2%$94/sqft
    Source: Bird Realty #10714928 Report a problem
    7/22/2020Price change$232,400-1.1%$97/sqft
    Source: Bird Realty #10714928 Report a problem
    5/14/2020Price change$234,900+56.7%$98/sqft
    Source: Bird Realty #10714928 Report a problem
    4/2/2020Listed for sale$149,900$62/sqft
    Source: DICKERSON & NIEMAN #202000280 Report a problem
    4/2/2020Pending sale$149,900$62/sqft
    Source: DICKERSON & NIEMAN #202000280 Report a problem
    4/2/2020Listed for sale$149,900+24.9%$62/sqft
    Source: Dickerson & Nieman Realtors #10621916 Report a problem
    3/19/2020Sold$120,000-19.9%$50/sqft
    Source: Public Record Report a problem
    1/30/2020Pending sale$149,900$62/sqft
    Source: Dickerson & Nieman Realtors #10621916 Report a problem
    1/20/2020Listed for sale$149,900$62/sqft
    Source: DICKERSON & NIEMAN #202000280 Report a problem

    Public tax history

    YearProperty taxesTax assessment
    2024$6,529 +12.6%$87,006 +11.1%
    2023$5,800 +6.3%$78,331 +7.8%
    2022$5,454 +3.6%$72,643 +6.6%
    2021$5,263 +9.9%$68,132 +2%
    2020$4,791 -0.4%$66,796 +6%
    2018$4,808 +2%$63,023
    2017$4,712 +4.9%$63,023 +1.9%
    2016$4,492 +60.5%$61,866 +3.3%
    2015$2,799 +3.2%$59,889
    2014$2,713 -0.7%$59,889 -1.3%
    2013$2,733 $60,660 -3.8%
    2012-- $63,083 -4.1%
    2011-- $65,780 -2.5%
    2010-- $67,488
    2009-- $67,488
    2008$2,673 -3.7%$67,488 +18.4%
    2007$2,777 $57,003

    Find assessor info on the county website

    Neighborhood: 61010

    Nearby schools

    GreatSchools rating
    Schools provided by the listing agent
    • Elementary: Byron 226
    • Middle: Byron Middle
    • High: Byron High School 9-12
    • District: Byron 226

    Source: NorthWest Illinois Alliance of REALTORS®. This data may not be complete. We recommend contacting the local school district to confirm school assignments for this home.

    Get pre-qualified for a loan
    At Zillow Home Loans, we can pre-qualify you in as little as 5 minutes with no impact to your credit score.

    An equal housing lender. NMLS #10287.

    Sell for more on Zillow
    Get a Zillow Showcase℠ listing at no additional cost and you could sell for .
    $349,100
    2% more
    +$6,982
    With Zillow Showcase(estimated)
    $356,082