Located in the sought-after Boerne School District, this stunning four bedroom, three and a half bath, custom home is ready for a new homeowner. This property features a three car garage, 12 ft ceilings, two living areas, and a gourmet kitchen. The kitchen is equipped with stainless steal appliances, granite counter tops, a huge island, and double ovens. Upon entry, you will notice a formal dinning area and designated office. The primary suite is located on the first floor and offers a full bathroom and large walk-in closet. A connecting door between the primary closet and the laundry room adds convenience. Upstairs, there is a Jack and Jill bathroom between bedrooms two and three. The fourth bedroom has it own full bath as well. Each bedroom includes a walk-in closet. This home is spacious and thoughtfully designed for both every day life and entertaining, with its covered back patio and oversized backyard. The home also includes a sprinkler system. The community pool, park and clubhouse are located directly behind the home, for easy access. This location offers great views, privacy, and easy access to I-10. Click the Virtual Tour link to view the 3D walkthrough.
Sold
Price Unknown
8638 Napa Landing, Boerne, TX 78015
4beds
3,639sqft
Single Family Residence
Built in 2011
9,104 Square Feet Lot
$542,600 Zestimate®
$--/sqft
$3,392 Estimated rent
Home value
$542,600
$515,000 - $570,000
$3,392/mo
Zestimate® history
Owner options
List your home for rent
$3,392/mo
Rent Zestimate®
Find your next renter with Zillow Rental Manager. Plus, with online applications, you can quickly screen prospective tenants – for free.
$3,392/mo
Rent Zestimate®
Refinance and save
$650/mo
Est. payment
Refinancing to a lower rate could help reduce your monthly payments and save thousands over the life of the loan.
$650/mo
Est. payment
Explore your selling options
Work with a Zillow partner agent
Leverage their expertise and Zillow's premium Showcase listings to get your home seen by more buyers.
Get startedList with your own agent
Get your home in front of millions of buyers by listing it on Zillow.
Learn how to do itSell it yourself
Take full control of how buyers see your home on Zillow by listing For Sale by Owner (FSBO).
List your homeWhat's special
Covered back patioLarge walk-in closetPrimary closetGranite counter topsHuge islandPrimary suiteCommunity pool
Zillow last checked:
Listing updated:
Listed by:
Rolando Flores TREC #552869 (210) 251-1868,
Orchard Brokerage
Source: LERA MLS,MLS#: 1693645
Facts & features
Interior
Bedrooms & bathrooms
- Bedrooms: 4
- Bathrooms: 4
- Full bathrooms: 3
- 1/2 bathrooms: 1
Primary bedroom
- Features: Walk-In Closet(s), Ceiling Fan(s), Full Bath
- Area: 270
- Dimensions: 18 x 15
Bedroom 2
- Area: 132
- Dimensions: 11 x 12
Bedroom 3
- Area: 143
- Dimensions: 11 x 13
Bedroom 4
- Area: 165
- Dimensions: 11 x 15
Primary bathroom
- Features: Tub/Shower Separate, Double Vanity, Soaking Tub
- Area: 91
- Dimensions: 13 x 7
Dining room
- Area: 140
- Dimensions: 10 x 14
Family room
- Area: 380
- Dimensions: 20 x 19
Kitchen
- Area: 231
- Dimensions: 11 x 21
Living room
- Area: 360
- Dimensions: 20 x 18
Office
- Area: 154
- Dimensions: 11 x 14
Heating
- Central, Electric, Natural Gas
Cooling
- Ceiling Fan(s), Two Central
Appliances
- Included: Cooktop, Built-In Oven, Disposal, Dishwasher, Electric Water Heater, Gas Water Heater, Double Oven
- Laundry: Main Level, Laundry Room, Washer Hookup, Dryer Connection
Features
- Two Living Area, Liv/Din Combo, Separate Dining Room, Eat-in Kitchen, Two Eating Areas, Kitchen Island, Breakfast Bar, Pantry, Study/Library, Game Room, Utility Room Inside, High Ceilings, Open Floorplan, Walk-In Closet(s), Master Downstairs, Ceiling Fan(s), Solid Counter Tops, Programmable Thermostat
- Flooring: Carpet, Ceramic Tile
- Has basement: No
- Has fireplace: No
- Fireplace features: Not Applicable
Interior area
- Total structure area: 3,639
- Total interior livable area: 3,639 sqft
Property
Parking
- Total spaces: 3
- Parking features: Three Car Garage, Attached, Garage Door Opener
- Attached garage spaces: 3
Features
- Levels: Two
- Stories: 2
- Patio & porch: Patio, Covered
- Exterior features: Sprinkler System
- Pool features: None, Community
Lot
- Size: 9,104 Square Feet
- Features: Level, Curbs, Street Gutters, Sidewalks, Streetlights
- Residential vegetation: Mature Trees, Mature Trees (ext feat)
Details
- Parcel number: 047099810230
Construction
Type & style
- Home type: SingleFamily
- Architectural style: Traditional
- Property subtype: Single Family Residence
Materials
- Brick, 4 Sides Masonry, Stone, Stucco, Siding
- Foundation: Slab
- Roof: Composition
Condition
- Pre-Owned
- New construction: No
- Year built: 2011
Details
- Builder name: Kelley Thompson
Community & HOA
Community
- Features: Clubhouse
- Security: Smoke Detector(s), Prewired
- Subdivision: Napa Oaks
HOA
- Has HOA: Yes
- HOA fee: $650 annually
- HOA name: NAPA OAKS OWNERS ASSOCIATION
Location
- Region: Boerne
Financial & listing details
- Tax assessed value: $327,315
- Annual tax amount: $11,691
- Date on market: 9/11/2025
- Cumulative days on market: 79 days
- Listing terms: Conventional,FHA,VA Loan,Cash
- Road surface type: Paved
Price history
| Date | Event | Price |
|---|---|---|
| 8/25/2023 | Sold | -- |
Source:  LERA MLS #1693645 Report a problem LERA MLS #1693645 Report a problem | ||
| 8/24/2023 | Pending sale | $575,000$158/sqft |
Source: LERA MLS #1693645 Report a problem | ||
| 8/10/2023 | Contingent | $575,000$158/sqft |
Source: LERA MLS #1693645 Report a problem | ||
| 7/17/2023 | Price change | $575,000-2.5%$158/sqft |
Source: LERA MLS #1693645 Report a problem | ||
| 6/30/2023 | Price change | $590,000-1.7%$162/sqft |
Source: LERA MLS #1693645 Report a problem | ||
| 6/6/2023 | Listed for sale | $600,000+50%$165/sqft |
Source: LERA MLS #1693645 Report a problem | ||
| 5/20/2014 | Sold | -- |
Source: LERA MLS #1043966 Report a problem | ||
| 3/6/2014 | Listed for sale | $399,900$110/sqft |
Source: Phyllis Browning Co. #1043966 Report a problem | ||
| 8/5/2011 | Sold | -- |
Source: LERA MLS #882221 Report a problem | ||
Public tax history
| Year | Property taxes | Tax assessment |
|---|---|---|
| 2025 | $2,271 -56.2% | $327,315 -49.4% |
| 2024 | $5,188 +0.2% | $646,520 -0.7% |
| 2023 | $5,179 +11.4% | $651,230 +11.7% |
| 2022 | $4,650 +34% | $583,030 +22.6% |
| 2021 | $3,471 | $475,390 +9.7% |
| 2020 | $3,471 -61.6% | $433,340 +0% |
| 2019 | $9,038 | $433,260 +1.4% |
| 2018 | $9,038 -1.1% | $427,090 +0.9% |
| 2017 | $9,139 +2.6% | $423,360 +1.2% |
| 2016 | $8,904 +3.9% | $418,490 +1.9% |
| 2015 | $8,566 | $410,570 +2.2% |
| 2014 | $8,566 | $401,720 +1.9% |
| 2013 | -- | $394,180 +2.5% |
| 2012 | -- | $384,400 |
Find assessor info on the county website
Neighborhood: 78015
Nearby homes
- $439,300-- bd-- ba-- sqft8638 Napa Lndg, Boerne, TX 78015Off Market
- $384,7605 bd4 ba3.3k sqft8634 Napa Lndg, Boerne, TX 78015Off Market
- $584,1005 bd4 ba3.3k sqft8634 Napa Lndg, Boerne, TX 78006Off Market
- $520,0004 bd3 ba3.1k sqft8703 Gelvani Grv, Boerne, TX 78015Off Market
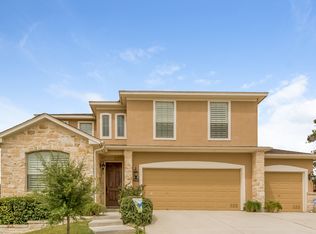
- $655,2004 bd3 ba4k sqft8630 Napa Lndg, Boerne, TX 78015Off Market
- $539,5004 bd4 ba-- sqft8630 Napa Lndg, Boerne, TX 78006Off Market
- $550,6003 bd4 ba3k sqft28003 Carmel Valley, Boerne, TX 78015Off Market
- $---- bd-- ba-- sqft28003 Carmel Vall, Boerne, TX 78015Off Market
Nearby schools
GreatSchools rating
- 10/10Van Raub Elementary SchoolGrades: PK-5Distance: 1.1 mi
- 9/10Boerne Middle SouthGrades: 6-8Distance: 4.2 mi
- 8/10Boerne - Samuel V Champion High SchoolGrades: 9-12Distance: 5.7 mi
Schools provided by the listing agent
- Elementary: Van Raub
- Middle: Boerne Middle S
- District: Boerne
Source: LERA MLS. This data may not be complete. We recommend contacting the local school district to confirm school assignments for this home.
Get a cash offer in 3 minutes
Find out how much your home could sell for in as little as 3 minutes with a no-obligation cash offer.
Estimated market value
$542,600
Get a cash offer in 3 minutes
Find out how much your home could sell for in as little as 3 minutes with a no-obligation cash offer.
Estimated market value
$542,600
- Texas
- Bexar County
- Boerne
- 78015
- 8638 Napa Landing
Nearby cities
Nearby zip codes
Other Boerne Topics
