Skip main navigation
Off market
  • $564,500

    8638 Rosada Dr, Ooltewah, TN 37363

    4beds
    2,699sqft
    SingleFamily
    Built in 2012
    1 Acres Lot
    $564,500 Zestimate®
    $209/sqft
    $2,835 Estimated rent

    Home value

    $564,500

    $536,000 - $593,000

    $2,835/mo

    Zestimate® history
    Loading
    Loading...

    Owner options

    List your home for rent

    $2,835/mo

    Rent Zestimate®

    Find your next renter with Zillow Rental Manager. Plus, with online applications, you can quickly screen prospective tenants – for free.

    Learn more

    $2,835/mo

    Rent Zestimate®

    Refinance and save

    $3,369/mo

    Est. payment

    Refinancing to a lower rate could help reduce your monthly payments and save thousands over the life of the loan.

    See today's rates

    $3,369/mo

    Est. payment

    Explore your selling options

    Work with a Zillow partner agent

    Leverage their expertise and Zillow's premium Showcase listings to get your home seen by more buyers.

    Get started

    List with your own agent

    Get your home in front of millions of buyers by listing it on Zillow.

    Learn how to do it

    Sell it yourself

    Take full control of how buyers see your home on Zillow by listing For Sale by Owner (FSBO).

    List your home

    What's special

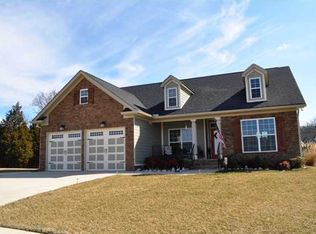
    Every once in a while something exceptional becomes available and today is one of those days. Site finished hardwood throughout main level to include all areas of living and the master. Freshly painted, neutral soothing gray and taupe tones professionally chosen for easy transition into your new home. Spacious, open main level, this custom promotes casual living at is best with expansive family room with fireplace and vaulted ceiling opening to kitchen, the more intimate keeping room with fireplace and out to the screen porch. Screen porch easily extends the living areas outdoors for covered and uncovered entertainment and relaxation. The main level master is privately tucked away on opposite side of the living areas for maximum retreat living with tiled shower, separate soaking tub and walk-in master closet. Three bedrooms and bonus room on second level or four bedrooms. Plantation shutters, site finished hardwoods, crowns and new interior paint. Quiet cul-de-sac street in the very desirable pool, sidewalk and county (lower taxes) community of Walnut Run. Convenient to great grocery options such as Publix, top tier dining and shopping in the professional town centre complex at Cambridge Square. Home should make life easier, why not improve the quality of yours and call this custom jewel home.

    This property is off market, which means it's not currently listed for sale or rent on Zillow. This may be different from what's available on other websites or public sources.
    Facts & features

    Interior

    Bedrooms & bathrooms
    • Bedrooms: 4
    • Bathrooms: 3
    • Full bathrooms: 2
    • 1/2 bathrooms: 1
    Heating
    • Other, Electric
    Cooling
    • Central
    Appliances
    • Included: Dishwasher, Microwave, Range / Oven
    Features
    • Flooring: Other
    • Has fireplace: Yes
    Interior area
    • Total interior livable area: 2,699 sqft

    Property

    Features
    • Exterior features: Shingle (Not Wood), Stone, Brick
    Lot
    • Size: 1 Acres
    Details
    • Parcel number: 114JA030

    Construction

    Type & style
    • Home type: SingleFamily
    Materials
    • Roof: Shake / Shingle
    Condition
    • Year built: 2012

    Community & HOA

    HOA
    • Has HOA: Yes
    • HOA fee: $22 monthly
    Location
    • Region: Ooltewah

    Financial & listing details

    • Price per square foot: $209/sqft
    • Tax assessed value: $555,600
    • Annual tax amount: $2,114

    Price history

    DateEventPrice
    3/10/2017Sold$307,500$114/sqft
    Source: Greater Chattanooga Realtors #1258908 Report a problem
    2/8/2017Pending sale$307,500+3%$114/sqft
    Source: Berkshire Hathaway HomeServices Realty Center #1258908 Report a problem
    2/7/2017Listed for sale$298,500+586.2%$111/sqft
    Source: Berkshire Hathaway HomeServices Realty Center #1258908 Report a problem
    6/19/2012Sold$43,500$16/sqft
    Source: Public Record Report a problem

    Public tax history

    YearProperty taxesTax assessment
    2025$2,114 -8.3%$138,900 +35.3%
    2024$2,306 $102,650
    2023$2,306 $102,650
    2022$2,306 +0.4%$102,650
    2021$2,297 -1.6%$102,650 +21.7%
    2020$2,333 $84,375
    2019$2,333 $84,375
    2018$2,333 -0.4%$84,375 +5.7%
    2017$2,342 +15.4%$79,825
    2016$2,030 --
    2015$2,030 $73,100
    2014$2,030 +634.3%--
    2013$277 $73,100
    Find assessor info on the county website

    Neighborhood: 37363

    Nearby schools

    GreatSchools rating
    Schools provided by the listing agent
    • Elementary: Ooltewah Elementary
    • Middle: Hunter Middle
    • High: Ooltewah

    Source: The MLS. This data may not be complete. We recommend contacting the local school district to confirm school assignments for this home.

    Get a cash offer in 3 minutes
    Find out how much your home could sell for in as little as 3 minutes with a no-obligation cash offer.
    Estimated market value
    $564,500
    Get a cash offer in 3 minutes
    Find out how much your home could sell for in as little as 3 minutes with a no-obligation cash offer.
    Estimated market value
    $564,500