Skip main navigation
Sold for $290,000
  • $290,000

    8638 Triumph Cir, Wildwood, FL 34785

    3beds
    1,664sqft
    Single Family Residence
    Built in 2022
    5,501 Square Feet Lot
    $286,700 Zestimate®
    $174/sqft
    $2,156 Estimated rent

    Home value

    $286,700

    $269,000 - $307,000

    $2,156/mo

    Zestimate® history
    Loading
    Loading...

    Owner options

    List your home for rent

    $2,156/mo

    Rent Zestimate®

    Find your next renter with Zillow Rental Manager. Plus, with online applications, you can quickly screen prospective tenants – for free.

    Learn more

    $2,156/mo

    Rent Zestimate®

    Refinance and save

    $1,929/mo

    Est. payment

    Refinancing to a lower rate could help reduce your monthly payments and save thousands over the life of the loan.

    See today's rates

    $1,929/mo

    Est. payment

    Explore your selling options

    Work with a Zillow partner agent

    Leverage their expertise and Zillow's premium Showcase listings to get your home seen by more buyers.

    Get started

    List with your own agent

    Get your home in front of millions of buyers by listing it on Zillow.

    Learn how to do it

    Sell it yourself

    Take full control of how buyers see your home on Zillow by listing For Sale by Owner (FSBO).

    List your home

    What's special

    Screened-in lanaiSerene viewSleek granite countertopsSpacious master suiteOpen-concept layoutSmart home systemPeaceful fenced backyard
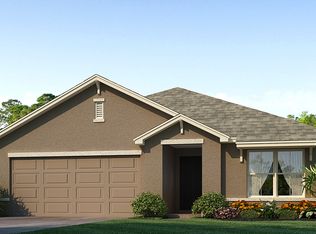
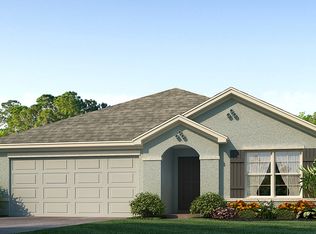
    HUGE PRICE REDUCTION! Welcome to 8638 Triumph Circle in the vibrant new community of Triumph South! This house comes with a REDUCED RATE as low as 5.875% (APR 6.318%) as of 06/16/2025 through List & Lock™. This is a seller paid rate-buydown that reduces the buyer’s interest rate and monthly payment. Terms apply, see disclosures for more information. Step into this beautifully designed 3-bedroom, 2-bathroom home, where modern comfort meets thoughtful functionality. Built in 2022, this home offers the perfect blend of style, convenience, and tranquility, making it a place you’ll be proud to call home. As you enter, you’ll love the open-concept layout, designed to maximize space and natural light. The heart of the home is the kitchen, which features sleek granite countertops, stainless steel appliances, a large island with a built-in sink, and a pantry closet for all your storage needs. Whether you're preparing a casual breakfast or hosting a dinner party, this kitchen is a host’s dream. The adjacent living and dining areas flow seamlessly, creating an inviting space for family gatherings or quiet evenings at home. Large windows and a smart home system enhance your daily living experience, allowing you to program lights, control the thermostat remotely, and enjoy the convenience of keyless entry. Retreat to the spacious master suite, complete with a private ensuite bathroom and ample closet space. Two additional bedrooms provide flexibility for a growing family, home office, or guest accommodations. A dedicated laundry room adds convenience to your daily routine. Step outside to your screened-in lanai, where you can relax and unwind while enjoying the peaceful fenced backyard. With no rear neighbors, the serene view offers added privacy and the perfect backdrop for outdoor dining, gardening, or playtime. Conveniently located near The Villages, you’ll have access to endless options for shopping, dining, entertainment, and sports, including some of Florida’s best golf courses. NO AGE RESTRICTIONS IN THIS COMMUNITY. The home’s proximity to the Florida Turnpike and Interstate 75 makes travel to Orlando, Tampa Bay, or Gainesville a breeze. There are no age restrictions in this community and there are no CDD fees on this property. This move-in-ready home is more than a house—it’s the lifestyle you’ve been looking for. Don’t miss this opportunity to live in one of Wildwood’s most desirable communities. Schedule your private showing today and start imagining your life with 8638 Triumph Circle as your next home!

    Zillow last checked:

    Listing updated:

    Listed by:

    Tony Anderson 727-251-3268,

    NEXTHOME GULF COAST 727-282-5151

    Bought with:

    Ansis Blaus, 3631694

    SOUTHERN CHARM REALTY OF CF

    Source: Stellar MLS,MLS#: TB8342447MLS LogoOriginating MLS: Suncoast Tampa

    Facts & features

    Interior

    Bedrooms & bathrooms
    • Bedrooms: 3
    • Bathrooms: 2
    • Full bathrooms: 2
    Primary bedroom
    • Features: Walk-In Closet(s)
    • Level: First
    • Area: 264 Square Feet
    • Dimensions: 22x12
    Bedroom 2
    • Features: Built-in Closet
    • Level: First
    • Area: 132 Square Feet
    • Dimensions: 12x11
    Bedroom 3
    • Features: Built-in Closet
    • Level: First
    • Area: 120 Square Feet
    • Dimensions: 12x10
    Primary bathroom
    • Level: First
    • Area: 140 Square Feet
    • Dimensions: 14x10
    Bathroom 2
    • Level: First
    • Area: 48 Square Feet
    • Dimensions: 8x6
    Balcony porch lanai
    • Level: First
    • Area: 96 Square Feet
    • Dimensions: 12x8
    Dinette
    • Level: First
    • Area: 180 Square Feet
    • Dimensions: 15x12
    Kitchen
    • Level: First
    • Area: 192 Square Feet
    • Dimensions: 16x12
    Laundry
    • Level: First
    • Area: 35 Square Feet
    • Dimensions: 7x5
    Living room
    • Level: First
    • Area: 192 Square Feet
    • Dimensions: 16x12
    Heating
    • Central, Electric
    Cooling
    • Central Air
    Appliances
    • Included: Dishwasher, Disposal, Microwave, Range
    • Laundry: Inside
    Features
    • Ceiling Fan(s), Living Room/Dining Room Combo, Open Floorplan, Primary Bedroom Main Floor, Smart Home, Solid Surface Counters, Solid Wood Cabinets, Split Bedroom, Stone Counters
    • Flooring: Carpet, Ceramic Tile
    • Has fireplace: No
    Interior area
    • Total structure area: 2,208
    • Total interior livable area: 1,664 sqft

    Property

    Parking
    • Total spaces: 2
    • Parking features: Garage - Attached
    • Attached garage spaces: 2
    • Details: Garage Dimensions: 20x20
    Features
    • Levels: One
    • Stories: 1
    • Exterior features: Sidewalk
    Lot
    • Size: 5,501 Square Feet
    Details
    • Parcel number: D32F094
    • Zoning: R1
    • Special conditions: None

    Construction

    Type & style
    • Home type: SingleFamily
    • Property subtype: Single Family Residence
    Materials
    • Block
    • Foundation: Slab
    • Roof: Shingle
    Condition
    • New construction: No
    • Year built: 2022

    Utilities & green energy

    • Sewer: Public Sewer
    • Water: Public
    • Utilities for property: Cable Connected, Electricity Connected

    Community & HOA

    Community
    • Pet fee: $0 monthly
    • Subdivision: TRIUMPH SOUTH PH 1
    HOA
    • Has HOA: Yes
    • HOA fee: $63 monthly
    • HOA name: Rangel Rodriguez
    • HOA phone: 813-421-9898
    Location
    • Region: Wildwood

    Financial & listing details

    • Price per square foot: $174/sqft
    • Tax assessed value: $225,910
    • Annual tax amount: $2,864
    • Date on market: 1/24/2025
    • Cumulative days on market: 146 days
    • Listing terms: Cash,Conventional,FHA,VA Loan
    • Ownership: Fee Simple
    • Total actual rent: 0
    • Electric utility on property: Yes
    • Road surface type: Concrete

    Price history

    DateEventPrice
    7/31/2025Sold$290,000-2%$174/sqft
    Source: Stellar MLS #TB8342447 Report a problem
    6/20/2025Pending sale$296,000$178/sqft
    Source: Stellar MLS #TB8342447 Report a problem
    6/12/2025Price change$296,000-0.5%$178/sqft
    Source: Stellar MLS #TB8342447 Report a problem
    6/4/2025Price change$297,500-0.5%$179/sqft
    Source: Stellar MLS #TB8342447 Report a problem
    5/15/2025Price change$299,000-4.6%$180/sqft
    Source: Stellar MLS #TB8342447 Report a problem
    5/7/2025Price change$313,500-0.5%$188/sqft
    Source: Stellar MLS #TB8342447 Report a problem
    3/19/2025Price change$315,000-3.1%$189/sqft
    Source: Stellar MLS #TB8342447 Report a problem
    1/24/2025Listed for sale$325,000+6.6%$195/sqft
    Source: Stellar MLS #TB8342447 Report a problem
    6/7/2022Sold$304,990$183/sqft
    Source: Public Record Report a problem
    2/1/2022Pending sale$304,990$183/sqft
    Source: Stellar MLS #T3343580 Report a problem
    1/12/2022Price change$304,990-1.6%$183/sqft
    Source: Stellar MLS #T3343580 Report a problem
    12/15/2021Price change$309,990-1.9%$186/sqft
    Source: Stellar MLS #T3343580 Report a problem
    12/13/2021Price change$315,990+1%$190/sqft
    Source: Stellar MLS #T3343580 Report a problem
    12/6/2021Price change$312,990+1%$188/sqft
    Source: Stellar MLS #T3343580 Report a problem
    12/1/2021Listed for sale$309,990$186/sqft
    Source: Stellar MLS #T3343580 Report a problem

    Public tax history

    YearProperty taxesTax assessment
    2025$2,877 +0.4%$225,910 -1.7%
    2024$2,864 +4.1%$229,730 -4%
    2023$2,750 +2031.2%$239,300 +2384.9%
    2022$129 -9.4%$9,630
    2021$143 $9,630
    Find assessor info on the county website

    Neighborhood: 34785

    Nearby schools

    GreatSchools rating
    Schools provided by the listing agent
    • Elementary: Wildwood Elementary
    • Middle: Wildwood Middle
    • High: Wildwood High

    Source: Stellar MLS. This data may not be complete. We recommend contacting the local school district to confirm school assignments for this home.

    Get a cash offer in 3 minutes
    Find out how much your home could sell for in as little as 3 minutes with a no-obligation cash offer.
    Estimated market value
    $286,700
    Get a cash offer in 3 minutes
    Find out how much your home could sell for in as little as 3 minutes with a no-obligation cash offer.
    Estimated market value
    $286,700