Skip main navigation
Off market
  • $470,400

    8638 Via Tavoleria Way, Windermere, FL 34786

    3beds
    1,974sqft
    Townhouse
    Built in 2014
    3,240 Square Feet Lot
    $470,400 Zestimate®
    $238/sqft
    $2,803 Estimated rent

    Home value

    $470,400

    $447,000 - $494,000

    $2,803/mo

    Zestimate® history
    Loading
    Loading...

    Owner options

    List your home for rent

    $2,803/mo

    Rent Zestimate®

    Find your next renter with Zillow Rental Manager. Plus, with online applications, you can quickly screen prospective tenants – for free.

    Learn more

    $2,803/mo

    Rent Zestimate®

    Refinance and save

    $3,559/mo

    Est. payment

    Refinancing to a lower rate could help reduce your monthly payments and save thousands over the life of the loan.

    See today's rates

    $3,559/mo

    Est. payment

    Explore your selling options

    Work with a Zillow partner agent

    Leverage their expertise and Zillow's premium Showcase listings to get your home seen by more buyers.

    Get started

    List with your own agent

    Get your home in front of millions of buyers by listing it on Zillow.

    Learn how to do it

    Sell it yourself

    Take full control of how buyers see your home on Zillow by listing For Sale by Owner (FSBO).

    List your home

    What's special

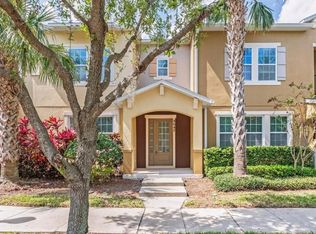
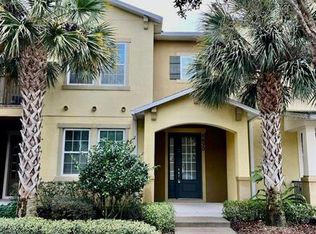
    Welcome to this LUXURY TOWNHOME in highly desirable WINDERMERE location! Conveniently located just steps away from the COMMUNITY POOL, this property features 2-CAR DETACHED GARAGE with hard to find ENLARGED PARKING PAD to fit up to 4 more vehicles! Functional Tuscany floor plan features AMPLE LIVING AREAS and elegant UPGRADES including 8'0'' three quarter GLASS ENTRY DOORS, upgraded 18' CERAMIC TILE THROUGHOUT ALL DOWNSTAIRS, RAISED BASEBOARDS. MODERN KITCHEN is designed for a pleasant cooking experience and is featuring 42" UPPER CABINETS WITH CROWN MOLDING, beautiful GRANITE COUNTER-TOPS, Whirlpool STAINLESS STEEL APPLIANCES, DOUBLE-DOOR CLOSET PANTRY, RECESSED LIGHTING, DESIGNER MOEN FAUCET, UNDERMOUNT SINK. Upstairs is featuring LARGE MASTER BEDROOM with PRIVATE BALCONY and spacious WALK-IN CLOSET; convenient DUAL SINKS in the master bath, roomy STAND UP SHOWER and wide LINEN CLOSET for additional storage. Enjoy the exclusive views of the DISNEY FIREWORKS from both guest bedrooms! Quality is reflected in builders ENERGY EFFICIENCY PACKAGE and includes DOUBLE PANE LOW-E VINYL WINDOWS, UPGRADED LED lights throughout; desirable CONCRETE BLOCK CONSTRUCTION! Benefit from LOW MAINTENANCE LIVING and enjoy COZY PAVED COURTYARD; HOA dues include pest control, exterior maintenance and lawn care, pool access. Only minutes away from the Disney University, short commute to the parks, shopping, major roads and top rated schools. This is a lovely home - we welcome you to schedule a private showing and check it out!

    This property is off market, which means it's not currently listed for sale or rent on Zillow. This may be different from what's available on other websites or public sources.

    Originating MLS: Osceola

    Facts & features

    Interior

    Bedrooms & bathrooms
    • Bedrooms: 3
    • Bathrooms: 3
    • Full bathrooms: 2
    • 1/2 bathrooms: 1
    Heating
    • Forced air
    Cooling
    • Central
    Appliances
    • Included: Dishwasher, Dryer, Microwave, Range / Oven, Refrigerator, Washer
    • Laundry: Laundry Room
    Features
    • Eating Space In Kitchen, High Ceiling(s), Open Floorplan, Walk-In Closet(s), Kitchen/Family Room Combo, Living Room/Dining Room Combo, Window Treatments
    • Flooring: Tile, Carpet
    • Windows: Blinds
    Interior area
    • Total interior livable area: 1,974 sqft

    Property

    Parking
    • Total spaces: 2
    • Parking features: Garage - Detached
    Features
    • Levels: Two
    • Exterior features: Stucco
    • Has view: Yes
    • View description: City
    Lot
    • Size: 3,240 Square Feet
    Details
    • Parcel number: 272401150000470
    • Zoning: P-D

    Construction

    Type & style
    • Home type: SingleFamily
    • Property subtype: Townhouse
    Materials
    • masonry
    • Roof: Composition
    Condition
    • Year built: 2014
    Details
    • Builder model: Tuscany
    • Builder name: Ashton Woods Homes

    Utilities & green energy

    • Sewer: Public Sewer
    • Water: Public
    • Utilities for property: Public

    Community & HOA

    Community
    • Subdivision: CARRINGTON
    HOA
    • Has HOA: Yes
    • Services included: Community Pool, Maintenance Grounds, Maintenance Exterior, Pest Control, Escrow Reserves Fund
    • HOA fee: $197 monthly
    Location
    • Region: Windermere

    Financial & listing details

    • Price per square foot: $238/sqft
    • Tax assessed value: $403,306
    • Annual tax amount: $4,171
    • Listing terms: Cash, Conventional, FHA, VA Loan
    • Ownership: Fee Simple

    Price history

    DateEventPrice
    3/31/2020Sold$287,500$146/sqft
    Source: Stellar MLS #S5030189 Report a problem
    2/19/2020Pending sale$287,500$146/sqft
    Source: KELLER WILLIAMS AT THE LAKES #S5030189 Report a problem
    2/12/2020Listed for sale$287,500+17324.2%$146/sqft
    Source: KELLER WILLIAMS AT THE LAKES #S5030189 Report a problem
    6/16/2017Sold$1,650-99.4%$1/sqft
    Source: Agent Provided Report a problem
    3/23/2017Listed for sale$270,000+7%$137/sqft
    Source: KELLER WILLIAMS AT THE LAKES #S4843906 Report a problem
    8/14/2014Sold$252,400$128/sqft
    Source: Public Record Report a problem

    Public tax history

    YearProperty taxesTax assessment
    2024$4,171 +7.3%$261,948 +3%
    2023$3,887 +1.4%$254,318
    2022$3,835 +1.1%$254,318 +3%
    2021$3,793 -15%$246,911 -0.2%
    2020$4,464 +0.9%$247,415 +1.9%
    2019$4,423 +1.6%$242,920 +2.4%
    2018$4,352 +0%$237,296 +2.4%
    2017$4,352 +1.9%$231,819 +2.7%
    2016$4,272 +0.3%$225,719 +8.1%
    2015$4,260 +490.6%$208,865 +1425.1%
    2014$721 $13,695
    Find assessor info on the county website

    Neighborhood: 34786

    Nearby schools

    GreatSchools rating
    Schools provided by the listing agent
    • Elementary: Bay Lake Elementary
    • Middle: Horizon West Middle School
    • High: Windermere High School

    Source: The MLS. This data may not be complete. We recommend contacting the local school district to confirm school assignments for this home.

    Get a cash offer in 3 minutes
    Find out how much your home could sell for in as little as 3 minutes with a no-obligation cash offer.
    Estimated market value
    $470,400
    Get a cash offer in 3 minutes
    Find out how much your home could sell for in as little as 3 minutes with a no-obligation cash offer.
    Estimated market value
    $470,400