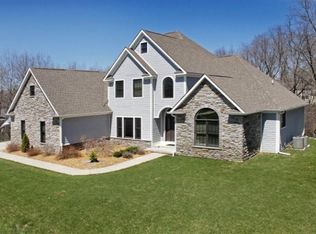
Mystic Pines Mattawan Schools home! Looking like a page from the Pottery Barn or RH catalog, this masterfully designed custom home features timeless architectural details that blend seamlessly with modern living. Enter the 2-story foyer immediately you will sense the quality, luxury and incredible details that make this home one of a kind. Wide Plank Brazilian cherry flooring throughout most of the main floor, with tile flooring in the utility areas. Executive office space with vaulted ceilings and a chandelier, it will be a pleasure to work from home here. Adjacent to the foyer is the stunning dining room loaded with custom trimwork that will make your jaw drop. The crown jewel of the home, the magnificent great room with 2 Story custom windows, welcomes you for cozy living by the gas fireplace and also grand-scale entertaining. The kitchen flows perfectly with a large granite gas cooktop island with an electric hood fan, a gorgeous dining area surrounded by windows. Custom glazed cabinetry, a large walk-in pantry, and a dramatic custom hutch round out the gourmet cook's dream space.The Primary Suite features the softest, exquisite wool carpeting and custom remote window blinds take this to another level. The Tumbled tile walk-in shower with glass door, a whirlpool tub, double vanity with granite countertops and a water closet is all that you can ask for. The walkin closet has many built-ins and storage galore. Upstairs, there is one bedroom with its own dedicated bath, making it a secondary suite. Then two more bright and cheerful bedrooms and a full bath with tumbled tilework and granite vanity. There is even a catwalk overlooking the stunning great room from above, along with a second office space perfect for doing homework.The Walkout level features a Rec Room with full built-in bar that seats up to 6, a full-size fridge, room for a Billiards table, large seating area, a 5th bedroom that is currently a fitness gym and a full bath. Could be great for multi-generational living. 3 additional storage areas for your stuff too. Walkout to the Patio and private backyard suitable for an inground pool. This home features a top-tier hail-proof roof, all-new Trex decking in sun porch and deck w railings. The home has zoned HVAC with 2 furnaces and AC units.3 car side load garage and room for extra parking on the driveway. This home is ready to move in and enjoy! Only a corporate relocation makes this home available.
Sold
Zillow last checked:
Listing updated:
Bought with:
Michelle E Rocco
Five Star Real Estate
Kerry L Keefer Fischer, 6501367416
Source: MichRIC,MLS#: 26032292
Price history
| Date | Event | Price |
|---|---|---|
| 7/30/2026 | Sold | $875,000$160/sqft |
Source:  MichRIC #26032292 Report a problem MichRIC #26032292 Report a problem | ||
| 7/2/2026 | Pending sale | $875,000$160/sqft |
Source: MichRIC #26032292 Report a problem | ||
| 6/26/2026 | Listed for sale | $875,000+19.9%$160/sqft |
Source: MichRIC #26032292 Report a problem | ||
| 6/5/2023 | Sold | $730,000+6%$134/sqft |
Source: Public Record Report a problem | ||
| 3/8/2023 | Pending sale | $689,000$126/sqft |
Source: MichRIC #23006468 Report a problem | ||
| 3/6/2023 | Listed for sale | $689,000+25.3%$126/sqft |
Source: MichRIC #23006468 Report a problem | ||
| 9/9/2014 | Sold | $550,000-2.7%$101/sqft |
Source: Public Record Report a problem | ||
| 5/29/2014 | Listed for sale | $565,000-9%$104/sqft |
Source: Jaqua Realtors, Inc. #14028725 Report a problem | ||
| 2/28/2008 | Sold | $621,000$114/sqft |
Source: Public Record Report a problem | ||
| 6/11/2007 | Sold | $621,000$114/sqft |
Source: Public Record Report a problem | ||
Nearby homes
- $1,076,3005 bd5 ba5.4k sqft8638 Weeping Pne, Kalamazoo, MI 49009Off Market
- $1,204,300-- bd3 ba4.8k sqft8680 Weeping Pine Ln, Kalamazoo, MI 49009Off Market
- $877,1006 bd5 ba5.1k sqft8625 Mountain Pine Ln, Kalamazoo, MI 49009Off Market
- $143,000-- bd-- ba-- sqft8633 Weeping Pine Ln, Kalamazoo, MI 49009Off Market
Get a cash offer in 3 minutes
Find out how much your home could sell for in as little as 3 minutes with a no-obligation cash offer.
Estimated market value
$878,800
