This expansive estate home offers a captivating blend of luxury & functionality. Nestled behind the automatic gate, this grand residence boasts an impressive 2-story design that exudes timeless elegance. Stepping inside, you'll find a well-thought-out floorplan designed for modern living. The downstairs area features a spacious primary bedroom w/ its ensuite bathroom & walk-in closet. The airy living room, Formal Dining Room & gourmet kitchen on this level provide the ideal space for entertaining. For those who work from home, this residence offers multiple office spaces both upstairs & down, each designed w/ productivity in mind. Ascend the grand staircase that leads to a 2nd primary bedroom w/ its own ensuite bathroom and 2 additional secondary bedrooms. Another kitchen upstairs ensures convenience for guests or multi-generational living. In addition to the 3 car detached garage, there's an auxiliary structure perfect for guest quarters, gym or office space. Book a tour today!
Closed
Price Unknown
8638 Wyndham Village Dr, Jersey Village, TX 77040
4beds
6,403sqft
Single Family Residence
Built in 1995
0.45 Acres Lot
$907,300 Zestimate®
$--/sqft
$4,168 Estimated rent
Home value
$907,300
$844,000 - $980,000
$4,168/mo
Zestimate® history
Owner options
List your home for rent
$4,168/mo
Rent Zestimate®
Find your next renter with Zillow Rental Manager. Plus, with online applications, you can quickly screen prospective tenants – for free.
$4,168/mo
Rent Zestimate®
Refinance and save
$675/mo
Est. payment
Refinancing to a lower rate could help reduce your monthly payments and save thousands over the life of the loan.
$675/mo
Est. payment
Explore your selling options
Work with a Zillow partner agent
Leverage their expertise and Zillow's premium Showcase listings to get your home seen by more buyers.
Get startedList with your own agent
Get your home in front of millions of buyers by listing it on Zillow.
Learn how to do itSell it yourself
Take full control of how buyers see your home on Zillow by listing For Sale by Owner (FSBO).
List your homeWhat's special
Zillow last checked:
Listing updated:
Listed by:
Wendy Cline TREC #0561297 281-460-9360,
Wendy Cline Properties Group
Bought with:
Non Mls, TREC #null
NON MEMBERS
, TREC #null
Source: BCSMLS,MLS#: 23011693 Originating MLS: Bryan College Station Regional AOR
Originating MLS: Bryan College Station Regional AORFacts & features
Interior
Bedrooms & bathrooms
- Bedrooms: 4
- Bathrooms: 6
- Full bathrooms: 3
- 1/2 bathrooms: 3
Rooms
- Room types: Bonus Room, Dining Room, Living Room, Study
Bedroom
- Level: Main
- Dimensions: 20x17
Bedroom
- Level: Second
- Dimensions: 14x12
Bedroom
- Level: Second
- Dimensions: 14x14
Bedroom
- Level: Second
- Dimensions: 21x16
Bathroom
- Level: Main
- Dimensions: 18x14
Bathroom
- Level: Second
- Dimensions: 15x10
Bathroom
- Level: Second
- Dimensions: 18x10
Bonus room
- Level: Second
- Dimensions: 19x15
Den
- Level: Main
- Dimensions: 15x13
Dining room
- Level: Main
- Dimensions: 14x13
Game room
- Level: Second
- Dimensions: 27x19
Other
- Level: Third
- Dimensions: 24x20
Kitchen
- Level: Main
- Dimensions: 26x20
Kitchen
- Level: Second
- Dimensions: 20x13
Living room
- Level: Main
- Dimensions: 30x19
Media room
- Level: Second
- Dimensions: 30x15
Office
- Level: Second
- Dimensions: 16x16
Office
- Level: Main
- Dimensions: 18x16
Utility room
- Level: Main
- Dimensions: 18x12
Heating
- Central, Gas
Cooling
- Central Air, Electric
Appliances
- Included: Some Gas Appliances, Built-In Gas Oven, Cooktop, Double Oven, Dishwasher, Disposal, Gas Range, Microwave, Plumbed For Gas, Refrigerator
- Laundry: Washer Hookup
Features
- Granite Counters, High Ceilings, Ceiling Fan(s), Dry Bar, Kitchen Island, Walk-In Pantry
- Flooring: Carpet, Tile, Wood
- Has fireplace: Yes
- Fireplace features: Gas
Interior area
- Total structure area: 6,403
- Total interior livable area: 6,403 sqft
Property
Parking
- Total spaces: 3
- Parking features: Detached, Garage, Garage Door Opener
- Garage spaces: 3
Accessibility
- Accessibility features: None
Features
- Levels: Two
- Stories: 2
- Patio & porch: Covered
- Pool features: Community
- Fencing: Metal
Lot
- Size: 0.45 Acres
- Features: Level
Details
- Parcel number: 1180850710020
Construction
Type & style
- Home type: SingleFamily
- Architectural style: Traditional
- Property subtype: Single Family Residence
Materials
- Brick
- Foundation: Slab
- Roof: Composition
Condition
- Year built: 1995
Utilities & green energy
- Sewer: Public Sewer
- Water: Public
- Utilities for property: Electricity Available, Natural Gas Available, Sewer Available, Water Available
Green energy
- Energy efficient items: Insulation
Community & HOA
Community
- Security: Security System, Smoke Detector(s)
- Subdivision: Other
HOA
- Has HOA: Yes
- Amenities included: Other, Pool
- Services included: Other, Pool(s), All Facilities
- HOA fee: $675 annually
Location
- Region: Jersey Village
Financial & listing details
- Tax assessed value: $951,147
- Annual tax amount: $18,933
- Date on market: 9/17/2025
- Cumulative days on market: 16 days
- Listing terms: Cash,Conventional
- Electric utility on property: Yes
Price history
| Date | Event | Price |
|---|---|---|
| 10/12/2023 | Sold | -- |
Source:  BCSMLS #23011693 Report a problem BCSMLS #23011693 Report a problem | ||
| 9/26/2023 | Pending sale | $795,000$124/sqft |
Source:  HAR #82408551 Report a problem HAR #82408551 Report a problem | ||
| 9/20/2023 | Listed for sale | $795,000+9.7%$124/sqft |
Source: HAR #82408551 Report a problem | ||
| 5/30/2014 | Sold | -- |
Source: Agent Provided Report a problem | ||
| 5/8/2014 | Pending sale | $725,000$113/sqft |
Source: CRI Real Estate Services #19310483 Report a problem | ||
| 12/7/2013 | Listed for sale | $725,000-14.6%$113/sqft |
Source: CRI Real Estate, INc. #00000000 Report a problem | ||
| 12/22/2009 | Listing removed | $849,000$133/sqft |
Source: Martha Turner Properties #67666494 Report a problem | ||
| 6/21/2009 | Listed for sale | $849,000$133/sqft |
Source: Martha Turner Properties #67666494 Report a problem | ||
Public tax history
| Year | Property taxes | Tax assessment |
|---|---|---|
| 2025 | $10,967 +13.3% | $951,147 +19.5% |
| 2024 | $9,677 +55.2% | $796,108 -11.4% |
| 2023 | $6,235 +8.5% | $898,728 +5% |
| 2022 | $5,744 | $855,891 +33.3% |
| 2021 | -- | $642,089 -4.8% |
| 2020 | $7,998 +7.7% | $674,598 +12.5% |
| 2019 | $7,429 -53.7% | $599,791 -10.4% |
| 2018 | $16,042 | $669,495 |
| 2017 | $16,042 +6.7% | $669,495 +6.5% |
| 2016 | $15,036 +27.6% | $628,425 -1.9% |
| 2015 | $11,786 | $640,410 +30.8% |
| 2014 | $11,786 | $489,700 |
| 2013 | -- | $489,700 |
| 2012 | -- | $489,700 -1.1% |
| 2011 | -- | $495,003 |
| 2010 | -- | $495,003 -1.6% |
| 2009 | -- | $503,000 +2.1% |
| 2007 | -- | $492,513 +7.1% |
| 2006 | -- | $459,856 |
| 2005 | -- | $459,856 -1.7% |
| 2004 | -- | $468,000 |
| 2003 | -- | $468,000 |
| 2002 | -- | $468,000 +8.6% |
| 2001 | -- | $431,070 |
| 2000 | -- | $431,070 |
Find assessor info on the county website
Neighborhood: 77040
Nearby homes
- $647,3004 bd5 ba3.9k sqft8642 Wyndham Village Dr, Jersey Village, TX 77040Off Market
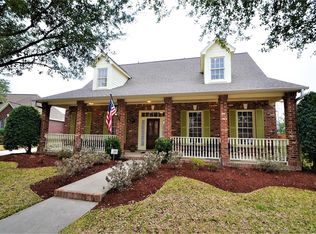
- $778,4004 bd4 ba5.1k sqft8630 Wyndham Village Dr, Jersey Village, TX 77040Off Market

- $586,9005 bd4 ba4.3k sqft8629 Wyndham Village Dr, Jersey Village, TX 77040Off Market

- $635,5003 bd4 ba3.4k sqft8606 Red Pheasant Ct, Jersey Village, TX 77040Off Market
- $595,8003 bd4 ba3.5k sqft8602 Red Pheasant Ct, Jersey Village, TX 77040Off Market
- $530,5004 bd3 ba3.5k sqft8625 Wyndham Village Dr, Jersey Village, TX 77040Off Market
- $147,1910.26 Acres8633 Wyndham Village Dr, Jersey Village, TX 77040Off Market
- $579,4005 bd3 ba3.2k sqft8626 Wyndham Village Dr, Jersey Village, TX 77040Off Market
Nearby schools
GreatSchools rating
- 7/10Post Elementary SchoolGrades: PK-5Distance: 1.5 mi
- 6/10Cook Middle SchoolGrades: 6-8Distance: 0.5 mi
- 6/10Jersey Village High SchoolGrades: 9-12Distance: 1.4 mi
Schools provided by the listing agent
- Middle: ,
Source: BCSMLS. This data may not be complete. We recommend contacting the local school district to confirm school assignments for this home.
Get a cash offer in 3 minutes
Find out how much your home could sell for in as little as 3 minutes with a no-obligation cash offer.
Estimated market value
$907,300
Get a cash offer in 3 minutes
Find out how much your home could sell for in as little as 3 minutes with a no-obligation cash offer.
Estimated market value
$907,300
- Texas
- Harris County
- Jersey Village
- 77040
- 8638 Wyndham Village Dr
Nearby cities
Nearby zip codes
Other Jersey Village Topics
