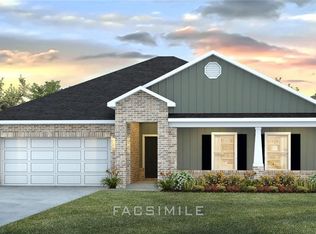
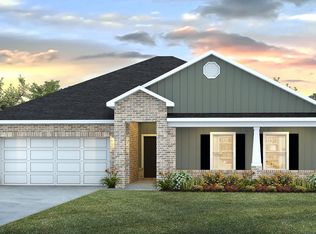
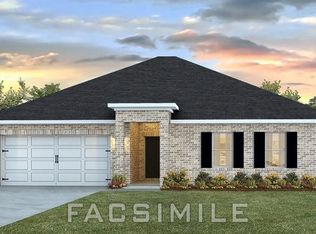

NEW CONSTRUCTION*** Introducing 8639 Blues Court at our Palmer Woods community in Semmes, Alabama. The Cairn is a single-story home that is well laid out and offers 4-bedrooms and 2-bathrooms in over 2,000 square feet of space with a 2-car garage. Entering the home from the front porch to one side, are two bedrooms nestled close to a full bathroom and access to the laundry room. An additional bedroom is directly across the foyer which also allows access to the garage. The Cairn has a fabulous open kitchen, featuring a walk-in pantry and large island perfectly suited for bar-dining. The kitchen overlooks the dining and living room areas leading outside to a large, covered porch for an extended living and entertaining space. The spacious primary bedroom, located at the back of the home for privacy, offers natural light from large windows creating an inviting, spacious retreat. The ensuite bathroom has a double vanity with granite countertop, garden tub, standing shower, separate water closet and a large walk-in closet. The Cairn includes a Home is Connected smart home technology package which allows you to control your home with your smart device while near or away. This home is also being built to FORTIFIED Gold HomeTM certification so see your Sales Representative for details. Pictures may be of a similar home and not necessarily of the subject property. Pictures are representational only.
Pending
$318,900
8639 Blues Ct, Semmes, AL 36575
4beds
2,054sqft
Single Family Residence, Residential
Built in 2026
0.35 Acres Lot
$319,100 Zestimate®
$155/sqft
$25/mo HOA
What's special
Front porchGarden tubLarge walk-in closetSeparate water closetStanding showerFabulous open kitchenWalk-in pantry
- 144 days
- 5
- 0
Zillow last checked:
Listing updated:
Listed by:
Jamie Perkins 251-404-1288,
DHI Realty of Alabama LLC
Source: GCMLS,MLS#: 7749128
Facts & features
Interior
Bedrooms & bathrooms
- Bedrooms: 4
- Bathrooms: 2
- Full bathrooms: 2
Heating
- Electric, Heat Pump
Cooling
- Central Air
Appliances
- Included: Dishwasher, Disposal, Electric Range, Electric Water Heater, Microwave
- Laundry: Laundry Room, Main Level
Features
- Double Vanity, Entrance Foyer, Smart Home, Walk-In Closet(s)
- Windows: Insulated Windows
- Basement: None
- Has fireplace: No
- Fireplace features: None
Interior area
- Total structure area: 2,054
- Total interior livable area: 2,054 sqft
Video & virtual tour
Property
Parking
- Total spaces: 2
- Parking features: Garage, Garage Door Opener, Garage Faces Front
- Garage spaces: 2
Accessibility
- Accessibility features: None
Features
- Levels: One
- Patio & porch: Covered, Front Porch, Rear Porch
- Exterior features: None
- Pool features: None
- Spa features: None
- Fencing: None
- Has view: Yes
- View description: Other
- Waterfront features: None
Lot
- Size: 0.35 Acres
- Dimensions: 54 x 94 x 93 x 123 x 121
- Features: Back Yard, Front Yard, Landscaped
Details
- Additional structures: None
Construction
Type & style
- Home type: SingleFamily
- Architectural style: Traditional
- Property subtype: Single Family Residence, Residential
Materials
- Vinyl Siding
- Foundation: Slab
- Roof: Shingle
Condition
- true
- New construction: Yes
- Year built: 2026
Utilities & green energy
- Electric: None
- Sewer: Public Sewer
- Water: Public
- Utilities for property: Cable Available, Electricity Available, Phone Available, Sewer Available, Water Available
Green energy
- Energy efficient items: None
Community & HOA
Community
- Features: None
- Subdivision: Palmer Woods
HOA
- Has HOA: Yes
- HOA fee: $295 annually
Location
- Region: Semmes
Financial & listing details
- Price per square foot: $155/sqft
- Annual tax amount: $300
- Date on market: 4/8/2026
- Electric utility on property: Yes
- Road surface type: Asphalt
Estimated market value
$319,100
$303,000 - $335,000
$2,278/mo
Price history
| Date | Event | Price |
|---|---|---|
| 6/21/2026 | Pending sale | $318,900$155/sqft |
Source:  GCMLS #7749128 Report a problem GCMLS #7749128 Report a problem | ||
| 4/8/2026 | Listed for sale | $318,900$155/sqft |
Source: GCMLS #7749128 Report a problem | ||
Public tax history
Tax history is unavailable.
Monthly payment
Est. payment
Payment breakdown
Explore the cost of this home by adjusting the details. Changes won't be saved.Climate risks
Neighborhood: Pamona
Nearby schools
Schools provided by the listing agent
- Elementary: Semmes
- Middle: Semmes
- High: Mary G Montgomery
Source: GCMLS. This data may not be complete. We recommend contacting the local school district to confirm school assignments for this home.
Similar homes
- $--7 bd3 ba2.8k sqft3540 Lyle Ct, Semmes, AL 36575Auction
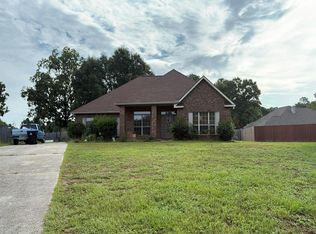 Auction.com 2
 - from $342,9005 bd3 ba2.4k sqftThe Sawyer Plan, Palmer Woods, Semmes, AL 36575New Construction
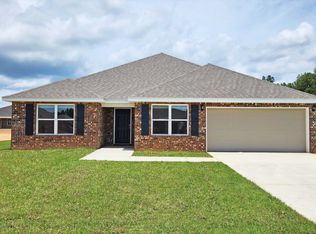 DR Horton
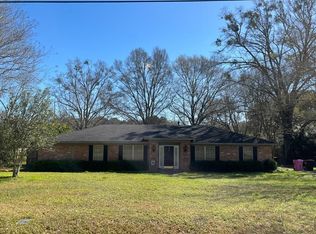
 - $295,0004 bd2 ba1.8k sqft3193 Laurel Oak Dr, Semmes, AL 36575For Sale
 MLS ID #7818846, Kelly Mcginley, L L B & B, Inc.. GCMLS
 - $--4 bd2 ba2.8k sqft2828 Aragon Dr, Semmes, AL 36575Auction
 Auction.com 1
