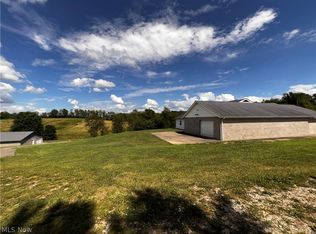
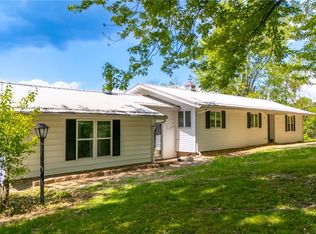
Welcome to this picturesque country home featuring a perfect blend of rustic charm and modern comforts. As you step inside you'll be greeted by a spacious and inviting open design, featuring a great room with vaulted ceilings, pine walls, solid oak floors, a grand staircase, and a large fireplace with a soaring two-story chimney. The living room flows seamlessly into the large dining room and kitchen, making it an ideal space for entertaining. The many windows provide an abundance of natural light, connecting the home to its scenic surrounding, which can be enjoyed on the wraparound porch and back patio. The master bedroom is also on the main floor with an attached master bathroom featuring a luxurious whirlpool bath, a shower, tile floors, and a spacious walk-in closet. Upstairs, you will find two large bedrooms connected by a Jack and Jill bathroom, and a versatile bonus room, which could be used as a home office or a fourth bedroom. An attached, heated, two and a half-car garage con
Closed
$489,000
8639 County Road 39, Bloomingdale, OH 43910
3beds
3,247sqft
Single Family Residence
Built in 2006
8.49 Acres Lot
$557,900 Zestimate®
$151/sqft
$2,460 Estimated rent
Home value
$557,900
$524,000 - $597,000
$2,460/mo
Zestimate® history
Owner options
List your home for rent
$2,460/mo
Rent Zestimate®
Find your next renter with Zillow Rental Manager. Plus, with online applications, you can quickly screen prospective tenants – for free.
$2,460/mo
Rent Zestimate®
Refinance and save
$3,069/mo
Est. payment
Refinancing to a lower rate could help reduce your monthly payments and save thousands over the life of the loan.
$3,069/mo
Est. payment
Explore your selling options
Work with a Zillow partner agent
Leverage their expertise and Zillow's premium Showcase listings to get your home seen by more buyers.
Get startedList with your own agent
Get your home in front of millions of buyers by listing it on Zillow.
Learn how to do itSell it yourself
Take full control of how buyers see your home on Zillow by listing For Sale by Owner (FSBO).
List your homeWhat's special
Large fireplacePicturesque country homeFlat terrainVersatile bonus roomVegetable gardensOpen designMaster bedroom
Zillow last checked:
Listing updated:
Listed by:
Gregory Demary gregoryjdemary@gmail.com(832)833-3705,
Cedar One Realty
Bought with:
Anna M Smith, 2005014722
Harvey Goodman, REALTOR
Source: MLS Now,MLS#: 4480684 Originating MLS: East Central Association of REALTORS
Originating MLS: East Central Association of REALTORSFacts & features
Interior
Bedrooms & bathrooms
- Bedrooms: 3
- Bathrooms: 3
- Full bathrooms: 2
- 1/2 bathrooms: 1
- Main level bathrooms: 2
- Main level bedrooms: 1
Primary bedroom
- Description: Flooring: Wood
- Level: First
- Dimensions: 14.50 x 13.00
Bedroom
- Description: Flooring: Carpet
- Level: Second
- Dimensions: 14.00 x 14.00
Bedroom
- Description: Flooring: Carpet
- Level: Second
- Dimensions: 23.50 x 12.00
Primary bathroom
- Description: Flooring: Ceramic Tile
- Level: First
- Dimensions: 15.00 x 8.00
Bathroom
- Description: Flooring: Ceramic Tile
- Level: Second
- Dimensions: 10.50 x 8.50
Bonus room
- Description: Flooring: Carpet
- Level: Second
- Dimensions: 12.00 x 24.00
Eat in kitchen
- Description: Flooring: Luxury Vinyl Tile
- Level: First
- Dimensions: 37.50 x 14.00
Family room
- Description: Flooring: Ceramic Tile
- Level: Basement
- Dimensions: 27.00 x 25.50
Laundry
- Description: Flooring: Luxury Vinyl Tile
- Level: First
- Dimensions: 10.50 x 9.50
Living room
- Description: Flooring: Wood
- Level: First
- Dimensions: 18.60 x 26.00
Heating
- Baseboard, Electric, Forced Air, Fireplace(s), Heat Pump
Cooling
- Central Air, Heat Pump
Appliances
- Included: Dryer, Dishwasher, Freezer, Disposal, Humidifier, Microwave, Range, Refrigerator, Washer
Features
- Jetted Tub
- Basement: Full,Walk-Out Access
- Number of fireplaces: 2
- Fireplace features: Gas, Wood Burning
Interior area
- Total structure area: 3,247
- Total interior livable area: 3,247 sqft
- Finished area above ground: 2,559
- Finished area below ground: 688
Property
Parking
- Total spaces: 2
- Parking features: Attached, Electricity, Garage, Garage Door Opener, Heated Garage, Paved, Unpaved
- Attached garage spaces: 2
Features
- Levels: Two
- Stories: 2
- Patio & porch: Patio, Porch
- Has view: Yes
- View description: Trees/Woods
Lot
- Size: 8.49 Acres
- Dimensions: 8.49
- Features: Wooded
Details
- Parcel number: 2401612000
Construction
Type & style
- Home type: SingleFamily
- Architectural style: Conventional
- Property subtype: Single Family Residence
Materials
- Brick, Vinyl Siding
- Roof: Asphalt,Fiberglass
Condition
- Year built: 2006
Utilities & green energy
- Water: Public
Community & HOA
Community
- Security: Smoke Detector(s)
HOA
- Has HOA: No
Location
- Region: Bloomingdale
Financial & listing details
- Price per square foot: $151/sqft
- Tax assessed value: $418,560
- Annual tax amount: $5,071
- Date on market: 10/10/2023
- Cumulative days on market: 153 days
- Listing terms: Cash,Conventional,FHA,USDA Loan,VA Loan
Price history
| Date | Event | Price |
|---|---|---|
| 10/19/2023 | Sold | $489,000-2.2%$151/sqft |
Source:  MLS Now #4480684 Report a problem MLS Now #4480684 Report a problem | ||
| 8/22/2023 | Contingent | $499,900$154/sqft |
Source: MLS Now #4480684 Report a problem | ||
| 8/8/2023 | Listed for sale | $499,900$154/sqft |
Source: MLS Now #4480684 Report a problem | ||
| 8/3/2023 | Listing removed | -- |
Source: MLS Now #4459776 Report a problem | ||
| 7/6/2023 | Listed for sale | $499,900$154/sqft |
Source: MLS Now #4459776 Report a problem | ||
| 7/3/2023 | Contingent | $499,900$154/sqft |
Source: MLS Now #4459776 Report a problem | ||
| 5/18/2023 | Listed for sale | $499,900-4.8%$154/sqft |
Source: MLS Now #4459776 Report a problem | ||
| 5/17/2023 | Listing removed | -- |
Source: Owner Report a problem | ||
| 3/23/2023 | Listed for sale | $524,900+110.8%$162/sqft |
Source: Owner Report a problem | ||
| 2/6/2012 | Sold | $249,000$77/sqft |
Source: MLS Now #T9509444 Report a problem | ||
Public tax history
| Year | Property taxes | Tax assessment |
|---|---|---|
| 2025 | $5,195 +0% | $146,500 |
| 2024 | $5,193 +4.4% | $146,500 +15.4% |
| 2023 | $4,975 -1.9% | $126,950 |
| 2022 | $5,071 +0.3% | $126,950 |
| 2021 | $5,057 -0.7% | $126,950 +5.3% |
| 2020 | $5,095 +13.3% | $120,610 |
| 2019 | $4,496 +0.1% | $120,610 |
| 2018 | $4,493 +19.7% | -- |
| 2017 | $3,753 +0.7% | -- |
| 2016 | $3,727 -0.5% | -- |
| 2015 | $3,745 +4% | -- |
| 2014 | $3,602 +142.4% | -- |
| 2012 | $1,486 -6.1% | $89,005 |
| 2011 | $1,583 -0.1% | -- |
| 2010 | $1,584 +3% | -- |
| 2009 | $1,538 | -- |
Find assessor info on the county website
Neighborhood: 43910
Nearby homes
- $227,1002 bd1 ba1.1k sqft8575 County Road 39, Bloomingdale, OH 43910Off Market
- $250,0001 bd-- ba-- sqft8645 County Road 39, Bloomingdale, OH 43910Sold
- $336,5003 bd1 ba1.7k sqft8527 County Road 39, Bloomingdale, OH 43910Off Market
- $274,9003 bd1 ba1.2k sqft8570 County Road 39, Bloomingdale, OH 43910Sold
- $140,1002 bd1 ba-- sqft8733 County Road 39, Bloomingdale, OH 43910Off Market
- $426,0003 bd2 ba2.7k sqft8725 County Road 39, Bloomingdale, OH 43910Off Market
- $104,2003 bd1 ba1.8k sqft8714 County Road 39, Bloomingdale, OH 43910Off Market
- $600-- bd-- ba-- sqftCounty Road 39, Amsterdam, OH 43903Off Market
Nearby schools
GreatSchools rating
- 8/10John E Gregg Elementary SchoolGrades: PK-6Distance: 4.9 mi
- 4/10Edison Jr. High SchoolGrades: 7-8Distance: 6 mi
- 6/10Edison High SchoolGrades: 9-12Distance: 6 mi
Schools provided by the listing agent
- District: Edison LSD - 4102 (Jefferson)
Source: MLS Now. This data may not be complete. We recommend contacting the local school district to confirm school assignments for this home.


Get pre-qualified for a loan
At Zillow Home Loans, we can pre-qualify you in as little as 5 minutes with no impact to your credit score.An equal housing lender. NMLS #10287.
- Ohio
- Jefferson County
- Bloomingdale
- 43910
- 8639 County Road 39
Nearby cities
Nearby zip codes
Other Bloomingdale Topics
