Welcome Home to your dream oasis! This 3 BEDROOM, 2 BATH, ENCLOSED POOL HOME, offers a blend of comfort, style, and relaxation. Nestled in the community of Chickasaw Oaks, this gem offers a low HOA and is a haven for those seeking both tranquility and entertainment. As you step inside, you're greeted by a spacious formal room and dining room to your right with lots of natural light. The open floor plan seamlessly connects the living/family room to the kitchen, creating an inviting space for gatherings and everyday living. The kitchen has a great island with quartz countertops and lots of cabinets for storage that opens to the family room with a fireplace, and sliding glass doors that lead you to the spacious screened back porch. Retreat to the master suite, complete with a generously sized bedroom, walk-in closet, and bathroom. The bathroom boasts dual vanities, and a separate shower, offering a perfect sanctuary to unwind after a long day. Two additional bedrooms provide ample space for family members, guests, or a home office. Carpet free home for easy maintenance! Finally, step outside to your own private paradise! The backyard is an entertainer's dream, featuring a pool with therapy jets & fountain, beautiful landscaping, and plenty of space for outdoor dining and lounging. Whether you're hosting a summer pool/bbq party or simply soaking up the sun, this backyard oasis is sure to impress. Conveniently located near the Waterford Lakes Town Center with easy access to SR 408, 417, and lots of shops, restaurants, parks, and much more. Whether you are looking for your first home or downsizing, don't miss your chance on owning this amazing home! Recent updates include INTERIOR PAINT 2024, ROOF 2019, WATER HEATER 2024, FLOORING & BASEBOARDS 2023, ALL KITCHEN CABINETS, COUNTERTOP, SINK, FIXTURES, NEW GARBAGE DISPOSAL, 2023. VIVINT ALARM SYSTEM W/3 EXT. CAMERAS.
Sold for $448,000
$448,000
8639 GRANDEE DRIVE, ORLANDO, FL 32829
3beds
1,812sqft
Single Family Residence
Built in 1987
8,442 Square Feet Lot
$453,900 Zestimate®
$247/sqft
$2,402 Estimated rent
Home value
$453,900
$431,000 - $477,000
$2,402/mo
Zestimate® history
Owner options
List your home for rent
$2,402/mo
Rent Zestimate®
Find your next renter with Zillow Rental Manager. Plus, with online applications, you can quickly screen prospective tenants – for free.
$2,402/mo
Rent Zestimate®
Refinance and save
$3,210/mo
Est. payment
Refinancing to a lower rate could help reduce your monthly payments and save thousands over the life of the loan.
$3,210/mo
Est. payment
Explore your selling options
Work with a Zillow partner agent
Leverage their expertise and Zillow's premium Showcase listings to get your home seen by more buyers.
Get startedList with your own agent
Get your home in front of millions of buyers by listing it on Zillow.
Learn how to do itSell it yourself
Take full control of how buyers see your home on Zillow by listing For Sale by Owner (FSBO).
List your homeWhat's special
Zillow last checked:
Listing updated:
Listed by:
Elle Walters 407-431-4600,
ROBERT SLACK LLC 352-229-1187
Bought with:
Nicholas Holmes, 3408318
KELLER WILLIAMS REALTY AT THE PARKS
Source: Stellar MLS,MLS#: O6216751 Originating MLS: Ocala - Marion
Originating MLS: Ocala - Marion
Facts & features
Interior
Bedrooms & bathrooms
- Bedrooms: 3
- Bathrooms: 2
- Full bathrooms: 2
Rooms
- Room types: Attic
Primary bedroom
- Features: Walk-In Closet(s)
- Level: First
- Dimensions: 17x12
Bedroom 1
- Features: Built-in Closet
- Level: First
- Dimensions: 10x12
Bedroom 2
- Features: Built-in Closet
- Level: First
- Dimensions: 10x11
Dining room
- Level: First
- Dimensions: 12x10
Family room
- Level: First
- Dimensions: 16x19
Kitchen
- Level: First
- Dimensions: 19x10
Living room
- Features: Ceiling Fan(s)
- Level: First
- Dimensions: 13x12
Heating
- Central, Electric
Cooling
- Central Air
Appliances
- Included: Dishwasher, Disposal, Dryer, Range, Refrigerator, Washer
- Laundry: In Garage
Features
- Attic Fan, Cathedral Ceiling(s), Ceiling Fan(s), Eating Space In Kitchen, Kitchen/Family Room Combo, Open Floorplan, Primary Bedroom Main Floor, Split Bedroom, Thermostat, Walk-In Closet(s)
- Flooring: Concrete, Luxury Vinyl
- Doors: Sliding Doors
- Has fireplace: Yes
- Fireplace features: Wood Burning
Interior area
- Total structure area: 2,315
- Total interior livable area: 1,812 sqft
Property
Parking
- Total spaces: 2
- Parking features: Garage Door Opener, Garage Faces Rear
- Attached garage spaces: 2
Features
- Levels: One
- Stories: 1
- Patio & porch: Covered, Screened
- Exterior features: Irrigation System, Sidewalk, Storage
- Has private pool: Yes
- Pool features: In Ground, Screen Enclosure
Lot
- Size: 8,442 Square Feet
- Features: Sidewalk
Details
- Parcel number: 132330130100620
- Zoning: R-1A
- Special conditions: None
Construction
Type & style
- Home type: SingleFamily
- Architectural style: Florida
- Property subtype: Single Family Residence
Materials
- Block, Stucco
- Foundation: Slab
- Roof: Shingle
Condition
- Completed
- New construction: No
- Year built: 1987
Utilities & green energy
- Sewer: Public Sewer
- Water: None
- Utilities for property: Cable Available, Electricity Connected, Phone Available, Sewer Connected, Street Lights, Water Connected
Community & HOA
Community
- Security: Security System Owned
- Pet fee: $0 monthly
- Subdivision: CHICKASAW OAKS PH 05
HOA
- Has HOA: No
- HOA fee: $17 monthly
- HOA name: Community Management Specialist
- HOA phone: 720-377-0100
- Second HOA name: Chickasaw Oaks Phase 5
Location
- Region: Orlando
Financial & listing details
- Price per square foot: $247/sqft
- Tax assessed value: $373,010
- Annual tax amount: $4,704
- Date on market: 7/3/2024
- Cumulative days on market: 9 days
- Listing terms: Cash,Conventional,FHA
- Ownership: Fee Simple
- Total actual rent: 0
- Electric utility on property: Yes
- Road surface type: Paved
Price history
| Date | Event | Price |
|---|---|---|
| 8/12/2024 | Sold | $448,000-0.3%$247/sqft |
Source:  Stellar MLS #O6216751 Report a problem Stellar MLS #O6216751 Report a problem | ||
| 7/12/2024 | Pending sale | $449,500$248/sqft |
Source: Stellar MLS #O6216751 Report a problem | ||
| 7/3/2024 | Price change | $449,500+2.2%$248/sqft |
Source: Stellar MLS #O6216751 Report a problem | ||
| 6/5/2024 | Listed for sale | $440,000+51.7%$243/sqft |
Source: Owner Report a problem | ||
| 10/1/2020 | Sold | $290,000+0.3%$160/sqft |
Source: Public Record Report a problem | ||
| 8/18/2020 | Pending sale | $289,000$159/sqft |
Source: Rex Real Estate Exchange Report a problem | ||
| 8/15/2020 | Listed for sale | $289,000$159/sqft |
Source: Rex Real Estate Exchange Report a problem | ||
Public tax history
| Year | Property taxes | Tax assessment |
|---|---|---|
| 2024 | $5,043 +7.2% | $324,866 +3% |
| 2023 | $4,704 +3.7% | $315,404 +3% |
| 2022 | $4,536 +5.8% | $306,217 +24.2% |
| 2021 | $4,289 +131.4% | $246,627 +87.2% |
| 2020 | $1,853 +1.9% | $131,711 +2.3% |
| 2019 | $1,818 +1.6% | $128,750 +1.9% |
| 2018 | $1,790 | $126,349 -33.4% |
| 2017 | $1,790 +2.3% | $189,576 +1.5% |
| 2016 | $1,749 +1.7% | $186,780 +9.6% |
| 2015 | $1,720 -3.6% | $170,445 +30.1% |
| 2014 | $1,783 +2.1% | $130,976 +11.3% |
| 2013 | $1,746 +0.3% | $117,642 +0.7% |
| 2012 | $1,741 +3.5% | $116,827 +3.2% |
| 2011 | $1,682 -4.7% | $113,185 -15.9% |
| 2010 | $1,764 | $134,608 -15.8% |
| 2009 | -- | $159,881 -22.2% |
| 2008 | $1,540 -7% | $205,518 -7.3% |
| 2007 | $1,657 -5% | $221,689 +14.4% |
| 2006 | $1,744 +2.2% | $193,798 +27.5% |
| 2005 | $1,706 +5% | $151,982 +15.3% |
| 2004 | $1,625 +0.7% | $131,826 +7.3% |
| 2003 | $1,614 +2.5% | $122,857 +11.5% |
| 2002 | $1,575 -0.4% | $110,141 +11.1% |
| 2001 | $1,581 +2.6% | $99,110 +5.5% |
| 2000 | $1,541 | $93,974 |
Find assessor info on the county website
Neighborhood: 32829
Nearby homes
- $359,7003 bd2 ba1.3k sqft8633 Grandee Dr, Orlando, FL 32829Off Market
- $466,9004 bd3 ba2k sqft8645 Grandee Dr, Orlando, FL 32829Off Market
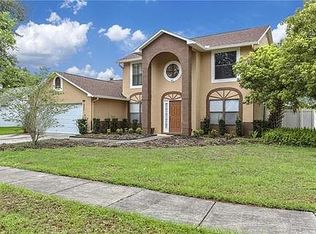
- $354,4003 bd2 ba1.3k sqft4838 Myrtle Bay Dr, Orlando, FL 32829Off Market
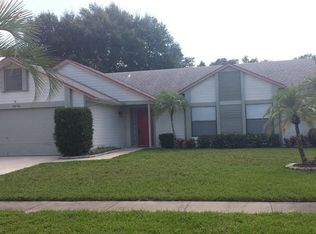
- $352,7003 bd2 ba1.2k sqft4844 Myrtle Bay Dr, Orlando, FL 32829Off Market
- $355,0003 bd2 ba1.2k sqft4832 Myrtle Bay Dr, Orlando, FL 32829Sold
- $356,9003 bd2 ba1.2k sqft4903 Holly Bay Way, Orlando, FL 32829Off Market
- $393,0003 bd2 ba1.4k sqft8627 Grandee Dr #1, Orlando, FL 32829Sold
- $403,4003 bd2 ba1.4k sqft8627 Grandee Dr, Orlando, FL 32829Off Market
Nearby schools
GreatSchools rating
- 8/10Hidden Oaks Elementary SchoolGrades: PK-5Distance: 0.5 mi
- 5/10Odyssey Middle SchoolGrades: 6-8Distance: 0.8 mi
- 3/10Colonial High SchoolGrades: 9-12Distance: 5.3 mi
Schools provided by the listing agent
- Elementary: Hidden Oaks Elem
- Middle: Odyssey Middle
- High: Colonial High
Source: Stellar MLS. This data may not be complete. We recommend contacting the local school district to confirm school assignments for this home.
Get a cash offer in 3 minutes
Find out how much your home could sell for in as little as 3 minutes with a no-obligation cash offer.
Estimated market value
$453,900
Get a cash offer in 3 minutes
Find out how much your home could sell for in as little as 3 minutes with a no-obligation cash offer.
Estimated market value
$453,900
- Florida
- Orange County
- Orlando
- 32829
- 8639 GRANDEE DRIVE
Nearby cities
Nearby neighborhoods
Nearby zip codes
Other Orlando Topics
