Discover the ultimate Florida waterfront lifestyle at 8639 Green Street in Port Richey! This beautifully updated 3-bedroom, 2-bath home is situated on an oversized lot at the end of a quiet dead-end street in the desirable Martha’s Vineyard community. Enjoy direct saltwater canal access, just minutes to the open Gulf of Mexico. Inside, you'll find an open and inviting layout featuring a remodeled kitchen with solid wood cabinetry, granite countertops, a large center island, and stainless-steel appliances. Elegant finishes include crown molding, upgraded fixtures, ceramic tile flooring in the main living areas, and spacious bedrooms with generous closet space. The outdoor living space is truly exceptional, offering a screened-in entertaining area, sparkling pool with spa jets, and beautifully landscaped grounds designed for enjoying Florida’s year-round sunshine. Boaters and anglers will appreciate 80 feet of seawall, dual davits, and a floating dock, providing easy access to fishing, kayaking, and Gulf adventures right from your backyard. Conveniently located near waterfront parks, dining, and local amenities, this move-in-ready waterfront retreat offers the perfect blend of comfort, style, and coastal living.
Pending
Price cut: $15K (8/5)
$370,000
8639 GREEN STREET, PORT RICHEY, FL 34668
3beds
1,480sqft
Single Family Residence
Built in 1972
0.25 Acres Lot
$-- Zestimate®
$250/sqft
$-- HOA
What's special
Floating dockLarge center islandDirect saltwater canal accessGranite countertopsElegant finishesDual davitsBeautifully landscaped grounds
- 83 days
- 342
- 27
Zillow last checked:
Listing updated:
Listed by:
Michael Eddings 813-480-6026,
MARK SPAIN REAL ESTATE 855-299-7653
Source: Stellar MLS,MLS#: TB8524765 Originating MLS: Orlando Regional
Originating MLS: Orlando Regional
Facts & features
Interior
Bedrooms & bathrooms
- Bedrooms: 3
- Bathrooms: 2
- Full bathrooms: 2
Primary bedroom
- Features: Ceiling Fan(s), En Suite Bathroom, Walk-In Closet(s)
- Level: First
Kitchen
- Level: First
Living room
- Level: First
Heating
- Central, Electric
Cooling
- Central Air
Appliances
- Included: Convection Oven, Cooktop, Dishwasher, Disposal, Dryer, Microwave, Refrigerator, Washer
- Laundry: In Garage
Features
- Ceiling Fan(s), Eating Space In Kitchen, Kitchen/Family Room Combo, Living Room/Dining Room Combo, Open Floorplan, Primary Bedroom Main Floor, Solid Surface Counters, Solid Wood Cabinets, Thermostat
- Flooring: Ceramic Tile, Luxury Vinyl
- Doors: French Doors
- Windows: Window Treatments
- Has fireplace: No
Interior area
- Total structure area: 2,402
- Total interior livable area: 1,480 sqft
Property
Parking
- Total spaces: 1
- Parking features: Garage - Attached
- Attached garage spaces: 1
Features
- Levels: One
- Stories: 1
- Exterior features: Rain Gutters, Storage
- Has private pool: Yes
- Pool features: Gunite, Heated, In Ground, Salt Water
- Has view: Yes
- View description: Canal
- Has water view: Yes
- Water view: Canal
- Waterfront features: Canal Front, Saltwater Canal Access, Gulf/Ocean Access, Davits, Lift, Seawall
- Frontage length: Canal: 20
Lot
- Size: 0.25 Acres
Details
- Parcel number: 292516007.0000.00058.0
- Zoning: R1
- Special conditions: None
Construction
Type & style
- Home type: SingleFamily
- Property subtype: Single Family Residence
Materials
- Block, Stucco
- Foundation: Slab
- Roof: Shingle
Condition
- New construction: No
- Year built: 1972
Utilities & green energy
- Electric: Photovoltaics Third-Party Owned
- Sewer: Public Sewer
- Water: Public
- Utilities for property: Electricity Available, Electricity Connected, Public, Sewer Available, Sewer Connected, Water Available, Water Connected
Green energy
- Energy generation: Solar
Community & HOA
Community
- Features: Canal Front
- Pet fee: $0 monthly
- Subdivision: MARTHAS VINEYARD
HOA
- Has HOA: No
- Amenities included: Other
Location
- Region: Port Richey
Financial & listing details
- Price per square foot: $250/sqft
- Tax assessed value: $236,591
- Annual tax amount: $4,100
- Date on market: 6/30/2026
- Cumulative days on market: 67 days
- Ownership: Fee Simple
- Total actual rent: 0
- Electric utility on property: Yes
- Road surface type: Asphalt
Estimated market value
Not available
Estimated sales range
Not available
Not available
Price history
| Date | Event | Price |
|---|---|---|
| 8/31/2026 | Pending sale | $370,000$250/sqft |
Source:  Stellar MLS #TB8524765 Report a problem Stellar MLS #TB8524765 Report a problem | ||
| 8/5/2026 | Price change | $370,000-3.9%$250/sqft |
Source: Stellar MLS #TB8524765 Report a problem | ||
| 7/8/2026 | Price change | $385,000-4.9%$260/sqft |
Source: Stellar MLS #TB8524765 Report a problem | ||
| 6/30/2026 | Listed for sale | $405,000+69.1%$274/sqft |
Source: Stellar MLS #TB8524765 Report a problem | ||
| 9/26/2014 | Sold | $239,500$162/sqft |
Source: Stellar MLS #W7600138 Report a problem | ||
| 7/24/2014 | Listed for sale | $239,500+219.3%$162/sqft |
Source: AUDUBON REALTY INC #W7600138 Report a problem | ||
| 12/26/2013 | Sold | $75,000-24.6%$51/sqft |
Source: Stellar MLS #W7532956 Report a problem | ||
| 11/5/2013 | Price change | $99,500-4.8%$67/sqft |
Source: Florida Luxury Realty #W7532956 Report a problem | ||
| 10/15/2013 | Price change | $104,500-5%$71/sqft |
Source: Florida Luxury Realty #W7532956 Report a problem | ||
| 9/19/2013 | Listed for sale | $110,000-73.2%$74/sqft |
Source: Florida Luxury Realty #W7532956 Report a problem | ||
| 9/14/2006 | Sold | $411,000+1687%$278/sqft |
Source: Public Record Report a problem | ||
| 10/30/1998 | Sold | $23,000$16/sqft |
Source: Public Record Report a problem | ||
Public tax history
| Year | Property taxes | Tax assessment |
|---|---|---|
| 2025 | $4,100 -49% | $236,591 -44.3% |
| 2024 | $8,043 -5.2% | $424,568 -1.8% |
| 2023 | $8,483 +50.5% | $432,158 +54.6% |
| 2022 | $5,637 +14.1% | $279,510 +21% |
| 2021 | $4,939 +10.4% | $231,000 +10% |
| 2020 | $4,476 +11.4% | $210,002 +7.1% |
| 2019 | $4,016 | $196,169 +17.3% |
| 2018 | $4,016 +55% | $167,168 +3.9% |
| 2017 | $2,591 +9.6% | $160,951 +8.6% |
| 2016 | $2,363 +11.7% | $148,221 +6.6% |
| 2015 | $2,115 | $139,025 |
| 2014 | $2,115 | -- |
| 2013 | -- | $145,583 -4.6% |
| 2012 | -- | $152,526 -5.2% |
| 2011 | -- | $160,873 +0.8% |
| 2010 | -- | $159,527 -23.6% |
| 2009 | -- | $208,727 -25.2% |
| 2008 | -- | $278,923 -21.2% |
| 2007 | -- | $353,849 -22% |
| 2006 | -- | $453,449 +43.3% |
| 2005 | -- | $316,526 +58% |
| 2004 | -- | $200,279 +36.2% |
| 2003 | -- | $147,041 +26.5% |
| 2002 | -- | $116,264 +20.5% |
| 2000 | -- | $96,460 +0.9% |
| 1999 | -- | $95,623 |
Find assessor info on the county website
Monthly payment
Est. payment
Payment breakdown
Explore the cost of this home by adjusting the details. Changes won't be saved.Climate risks
Neighborhood: 34668
Nearby schools
Schools provided by the listing agent
- Elementary: Richey Elementary School
- Middle: Chasco Middle-PO
- High: Gulf High-PO
Source: Stellar MLS. This data may not be complete. We recommend contacting the local school district to confirm school assignments for this home.
Similar homes
- $300,0003 bd2 ba1.4k sqft7015 MORAVIAN DRIVE, PORT RICHEY, FL 34668For Sale
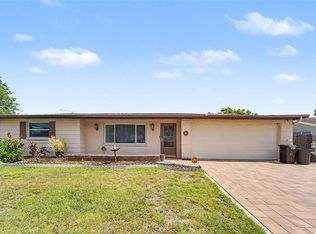
 MLS ID #TB8521389, Jim Maiorano, MARK SPAIN REAL ESTATE. Stellar MLS
 - $325,0003 bd2 ba1.6k sqft10951 PEPPERTREE LN, PORT RICHEY,, FL 34668For Sale
 MLS ID #TB8514264, Myrta Perez Ramos, AVENUE HOMES LLC. Stellar MLS
 - $315,0003 bd2 ba1.6k sqft11022 SALT TREE DRIVE, PORT RICHEY, FL 34668For Sale
 MLS ID #TB8544651, Janessa Urra, MARK SPAIN REAL ESTATE. Stellar MLS
 - $365,0002 bd3 ba1.2k sqft8238 AQUILA STREET, PORT RICHEY, FL 34668For Sale
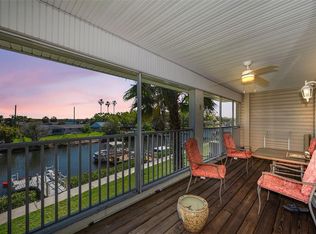 MLS ID #TB8488909, Nathaniel Griffin, PA, ALLEN COLLINS REALTY INC. Stellar MLS
 - $385,0003 bd3 ba1.8k sqft9230 JASMINE BOULEVARD, NEW PORT RICHEY, FL 34654For SaleMLS ID #TB8529200, Brenda Rubio, LLC, BHHS FLORIDA PROPERTIES GROUP. Stellar MLS
- $398,0003 bd2 ba1.3k sqft10447 GRANNING LANE, NEW PORT RICHEY, FL 34654For SaleMLS ID #TB8543666, Tina Fingerman, PEOPLE'S TRUST REALTY. Stellar MLS
- $289,9003 bd2 ba1.2k sqft7541 SPIREA DRIVE, PORT RICHEY, FL 34668For SaleMLS ID #O6398873, Robert Salmons, ENTERA REALTY LLC. Stellar MLS
- $275,0002 bd2 ba1.3k sqft8351 FOX HOLLOW DRIVE, PORT RICHEY, FL 34668For SaleMLS ID #TB8546913, Jeffrey Borham, PA, EXP REALTY LLC. Stellar MLS
- $275,0002 bd2 ba1.4k sqft8521 CEDARVIEW COURT, PORT RICHEY, FL 34668For SaleMLS ID #TB8544689, Patrick Massey, MARK SPAIN REAL ESTATE. Stellar MLS
- $279,0002 bd2 ba1.6k sqft8040 SAYBROOK DRIVE, PORT RICHEY, FL 34668For SaleMLS ID #TB8511307, Maibel Hernandez, MY REALTY GROUP, LLC.. Stellar MLS
- $355,0002 bd2 ba1.6k sqft3837 TOPSAIL TRAIL, NEW PORT RICHEY, FL 34652For SaleMLS ID #TB8532699, Joshua Wood, KELLER WILLIAMS REALTY- PALM HARBOR. Stellar MLS
- $299,5003 bd2 ba1.6k sqft5422 FOLEY SQUARE, NEW PORT RICHEY, FL 34652For SaleMLS ID #TB8535294, Michael Eddings, MARK SPAIN REAL ESTATE. Stellar MLS
- $380,0003 bd3 ba1.4k sqft7235 MARYLAND AVENUE, HUDSON, FL 34667For SaleMLS ID #TB8501277, Michael Bennett, Sr., PEOPLE'S TRUST REALTY. Stellar MLS
- $259,9902 bd2 ba1.4k sqft8643 GOLD PINE DRIVE, PORT RICHEY, FL 34668For SaleMLS ID #TB8543358, Dylan Lonsway, PA, QUICKSILVER REAL ESTATE GROUP. Stellar MLS
- $380,0002 bd2 ba1.3k sqft6645 HARBOR DRIVE, HUDSON, FL 34667For SaleMLS ID #W7884505, William Labbancz, SAILWINDS REALTY. Stellar MLS
- $365,0003 bd2 ba1.7k sqft8511 SIAMANG COURT, NEW PORT RICHEY, FL 34653For SaleMLS ID #TB8508447, Ingrid Santaliz, MARK SPAIN REAL ESTATE. Stellar MLS
- $329,0003 bd2 ba1.2k sqft13714 ALLYN DRIVE, HUDSON, FL 34667For SaleMLS ID #TB8511997, Patrick Massey, MARK SPAIN REAL ESTATE. Stellar MLS
- $319,9003 bd2 ba1.4k sqft11241 BELLE HAVEN DRIVE, NEW PORT RICHEY, FL 34654For SaleMLS ID #TB8548236, Joseph Zani, TAMPA BAY PREMIER REALTY. Stellar MLS
- $345,0003 bd2 ba1.9k sqft12803 RED MAPLE COURT, HUDSON, FL 34669For SaleMLS ID #W7887163, Sharon Cotton, HOMAN REALTY GROUP INC. Stellar MLS
- $299,9003 bd2 ba1.7k sqft13801 WHITBY ROAD, HUDSON, FL 34667For SaleMLS ID #TB8542596, Theresa Shlimanoff, COMPASS FLORIDA LLC. Stellar MLS
