Skip main navigation
Pending
  • $400,000

    8639 Greenway Ln, Lenexa, KS 66215

    3beds
    1,837sqft
    : 
    $2,604/mo
    Get pre-qualified
    Single Family Residence
    Built in 1984
    8,626 Square Feet Lot
    $-- Zestimate®
    $218/sqft
    $-- HOA

    What's special

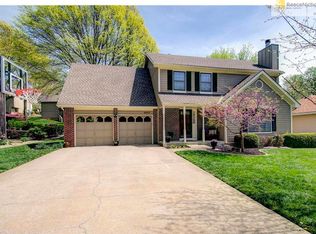
    Well-maintained ranch home offering comfortable main-level living and plenty of potential! This 3-bedroom, 2+ bathroom home features a spacious living room and an inviting kitchen with abundant cabinetry and generous counter space. The primary suite includes double closets and a convenient adjoining bathroom. The formal dining area provides a great space for meals and gatherings, while the basement offers two separate finished areas ideal for a home office, hobby room, playroom, or additional flex space. There is also plenty of unfinished space available to create an expansive recreation room tailored to your needs. Double-pane windows and low-maintenance steel siding add to the home's practical appeal. Outside, enjoy relaxing or entertaining in the spacious, fenced backyard complete with a patio—perfect for enjoying summer evenings. Conveniently located near grocery stores, restaurants, shopping, Lenexa City Center, and major highway access, this home combines comfort, convenience, and opportunity at an attractive price. Don't miss your chance to make this one your own—schedule your showing today!
    16 days
    1,366
    41

    Likely to sell faster than

    Zillow last checked:

    Listing updated:

    Listed by:

    Jared Brunton 913-220-3066,

    Modern Realty Advisors

    Source: Heartland MLS as distributed by MLS GRID,MLS#: 2630260MLS Logo

      Facts & features

      Interior

      Bedrooms & bathrooms
      • Bedrooms: 3
      • Bathrooms: 3
      • Full bathrooms: 2
      • 1/2 bathrooms: 1
      Dining room
      • Description: Formal,Kit/Dining Combo
      Heating
      • Forced Air
      Cooling
      • Electric
      Appliances
      • Included: Dishwasher, Refrigerator
      • Laundry: Main Level
      Features
      • Flooring: Carpet, Wood
      • Basement: Concrete,Full
      • Number of fireplaces: 1
      • Fireplace features: Family Room
      Interior area
      • Total structure area: 1,837
      • Total interior livable area: 1,837 sqft
      • Finished area above ground: 1,473
      • Finished area below ground: 364

      Property

      Parking
      • Total spaces: 2
      • Parking features: Attached
      • Attached garage spaces: 2
      Features
      • Patio & porch: Patio
      Lot
      • Size: 8,626 Square Feet
      Details
      • Parcel number: IP088000000130

      Construction

      Type & style
      • Home type: SingleFamily
      • Architectural style: Traditional
      • Property subtype: Single Family Residence
      Materials
      • Frame
      • Roof: Composition
      Condition
      • Year built: 1984

      Utilities & green energy

      • Sewer: Public Sewer
      • Water: Public

      Community & HOA

      Community
      • Subdivision: The Cedars
      HOA
      • Has HOA: No
      Location
      • Region: Lenexa

      Financial & listing details

      • Price per square foot: $218/sqft
      • Tax assessed value: $388,300
      • Annual tax amount: $4,876
      • Date on market: 8/12/2026
      • Listing terms: Cash,Conventional,FHA,VA Loan
      • Ownership: Private

        Estimated market value

        Not available

        Estimated sales range

        Not available

        Not available

        Price history

        DateEventPrice
        8/14/2026Pending sale$400,000$218/sqft
        Source: Heartland MLS as distributed by MLS GRID #2630260 Report a problem
        8/12/2026Listed for sale$400,000$218/sqft
        Source: Heartland MLS as distributed by MLS GRID #2630260 Report a problem

        Public tax history

        YearProperty taxesTax assessment
        2025$4,876 +5.4%$44,654 +6.6%
        2024$4,628 +9.1%$41,872 +11.1%
        2023$4,244 +10.3%$37,685 +10.4%
        2022$3,848 $34,132 +10.9%
        2021-- $30,774 +4.7%
        2020$3,532 $29,382 +6.4%
        2019-- $27,612 +8.5%
        2018-- $25,450 +0.4%
        2017$3,178 +8.9%$25,357 +10.5%
        2016$2,917 +3.9%$22,954 +3.2%
        2015$2,808 +4.8%$22,241 +7.1%
        2013$2,680 +9.9%$20,769 +2.8%
        2012$2,439 +0%$20,194 -4.5%
        2010$2,438 +1.8%$21,142
        2009$2,396 -5%$21,142
        2008$2,521 -0.6%$21,142 -2%
        2007$2,537 +9.6%$21,574 +2.4%
        2006$2,314 $21,068 +0.2%
        2005-- $21,034
        Find assessor info on the county website

        Monthly payment

        Est. payment

        Payment breakdown

        Explore the cost of this home by adjusting the details. Changes won't be saved.
        All calculations are estimates and provided by Zillow, Inc. for informational purposes only. Actual amounts may vary.
        HOA fees may include property taxes on listings classified as Co-Ops. Contact the listing agent and/or owner for fee details.
        See how much you could borrow to make a competitive offer.

        Climate risks

        Neighborhood: 66215

        Getting around

        73 / 100
        Very Walkable
        56 / 100
        Bikeable

        Nearby schools

        GreatSchools rating
        Schools provided by the listing agent
        • Elementary: Rising Star
        • Middle: Westridge
        • High: SM West

        Source: Heartland MLS as distributed by MLS GRID. This data may not be complete. We recommend contacting the local school district to confirm school assignments for this home.

        A local agent can set up tours, give advice and negotiate with sellers.

        Browse local experts