Skip main navigation
Off market
Street View
  • $811,000

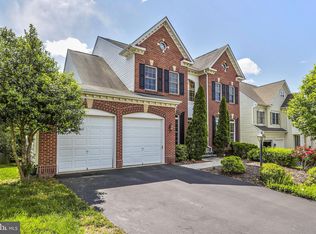
    8639 Lenfant Pl, Manassas, VA 20112

    5beds
    4,114sqft
    Detached
    Built in 2006
    7,405 Square Feet Lot
    $811,000 Zestimate®
    $197/sqft
    $4,468 Estimated rent

    Home value

    $811,000

    $770,000 - $852,000

    $4,468/mo

    Zestimate® history
    Loading
    Loading...

    Owner options

    List your home for rent

    $4,468/mo

    Rent Zestimate®

    Find your next renter with Zillow Rental Manager. Plus, with online applications, you can quickly screen prospective tenants – for free.

    Learn more

    $4,468/mo

    Rent Zestimate®

    Refinance and save

    $4,952/mo

    Est. payment

    Refinancing to a lower rate could help reduce your monthly payments and save thousands over the life of the loan.

    See today's rates

    $4,952/mo

    Est. payment

    Explore your selling options

    Work with a Zillow partner agent

    Leverage their expertise and Zillow's premium Showcase listings to get your home seen by more buyers.

    Get started

    List with your own agent

    Get your home in front of millions of buyers by listing it on Zillow.

    Learn how to do it

    Sell it yourself

    Take full control of how buyers see your home on Zillow by listing For Sale by Owner (FSBO).

    List your home

    What's special

    **5 BEDROOMS/ 4.5 BATHS in HISTORIC Manassas** 4,452 finished sq ft.**NEW ROOF, TWO NEW A/C UNITS, NEW HOT WATER TANK.This home is well kept! This home has a lovely OPEN KITCHEN and FAMILY ROOM concept. Granite counter tops in the Gourmet Kitchen, with a GAS cooktop. All the bedrooms are large and 3 bedrooms have their own private baths attached to the room. This is a very light home due to all the windows in the whole home. Theater SURROUND SOUND with PROJECTOR installed in the basement and this will stay with the home. Basement is a WALK OUT. 2 Car Garage, 9' FT Ceilings on 2 Levels, Luxury Master Bedroom w/ HUGE Walk-in Closet. Plus two more closets for storage in master bedroom. Large Master Bath w/ Double sinks, Separate shower & soaking tub. Deluxe wood trim package. Huge DECK- size 24x18- so you can enjoy the green rolling views in the back yard. You can walk to Harris Teeter, Banks, Pet Shops and other shopping and dining business locations. This property is close to Prince William Parkway. Minutes from two train stations. Manassas or Manassas Park Train stops. You will love this home and the convenience to shopping and Prince William Parkway or 234 that will take you to 66.

    This property is off market, which means it's not currently listed for sale or rent on Zillow. This may be different from what's available on other websites or public sources.

    Facts & features

    Interior

    Bedrooms & bathrooms
    • Bedrooms: 5
    • Bathrooms: 5
    • Full bathrooms: 4
    • 1/2 bathrooms: 1
    Heating
    • Forced air
    Cooling
    • Central
    Appliances
    • Included: Dishwasher, Dryer, Washer
    Features
    • Ceiling Fan(s), Kitchen Island, Pantry, Dining Area, Crown Molding, Open Floorplan, Kitchen - Table Space, Kitchen - Gourmet, Family Room Off Kitchen, Chair Railings, Combination Kitchen/Living
    • Flooring: Carpet, Hardwood
    • Basement: Finished
    • Has fireplace: Yes
    Interior area
    • Total interior livable area: 4,114 sqft
    • Finished area below ground: 1000

    Property

    Parking
    • Parking features: Garage - Attached
    Accessibility
    • Accessibility features: Other
    Features
    • Exterior features: Vinyl
    • Has view: Yes
    • View description: Water
    • Has water view: Yes
    • Water view: Water
    Lot
    • Size: 7,405 sqft
    Details
    • Parcel number: 7894073467
    • Special conditions: Standard

    Construction

    Type & style
    • Home type: SingleFamily
    • Architectural style: Traditional, Colonial
    • Property subtype: Detached
    Materials
    • Roof: Composition
    Condition
    • Year built: 2006

    Community & neighborhood

    Location
    • Region: Manassas

    HOA & financial

    HOA
    • Has HOA: Yes
    • HOA fee: $85 monthly

    Other

    Other facts
    • Heating: Forced Air
    • Appliances: Dishwasher, Disposal, Built-in Microwave, Exhaust Fan, Water Heater, Dryer, Washer, Cooktop, Oven - Wall, Bar Fridge
    • AssociationYN: true
    • FireplaceYN: true
    • InteriorFeatures: Ceiling Fan(s), Kitchen Island, Pantry, Dining Area, Crown Molding, Open Floorplan, Kitchen - Table Space, Kitchen - Gourmet, Family Room Off Kitchen, Chair Railings, Combination Kitchen/Living
    • GarageYN: true
    • AttachedGarageYN: true
    • HeatingYN: true
    • CoolingYN: true
    • StructureType: Detached
    • ConstructionMaterials: Frame, Vinyl Siding
    • Cooling: Heat Pump, Central Air, Zoned
    • StoriesTotal: 3
    • ArchitecturalStyle: Traditional, Colonial
    • SpecialListingConditions: Standard
    • ParkingFeatures: Driveway, Attached Garage, Garage Faces Front
    • CoveredSpaces: 2
    • View: Water
    • BelowGradeFinishedArea: 1000
    • PropertySubType: Detached
    • AccessibilityFeatures: Other
    • Basement: Y

    Price history

    DateEventPrice
    7/22/2019Sold$525,000$128/sqft
    Source: Public Record Report a problem
    7/20/2019Listed for sale$525,000$128/sqft
    Source: RE/MAX Gateway #VAPW471210 Report a problem
    6/25/2019Pending sale$525,000$128/sqft
    Source: RE/MAX Gateway #VAPW471210 Report a problem
    6/22/2019Listed for sale$525,000+31.3%$128/sqft
    Source: RE/MAX Gateway, LLC #VAPW471210 Report a problem
    2/29/2012Sold$400,000+3.9%$97/sqft
    Source: Public Record Report a problem
    10/12/2011Price change$385,000-3.8%$94/sqft
    Source: Long & Foster Real Estate #PW7701228 Report a problem
    10/7/2011Listed for sale$400,000-29.9%$97/sqft
    Source: Long & Foster Real Estate #PW7701228 Report a problem
    10/7/2011Listing removed$2,500-10.7%$1/sqft
    Source: Long & Foster Real Estate #PW7677317 Report a problem
    9/27/2011Price change$2,800-3.4%$1/sqft
    Source: Long & Foster Real Estate #PW7677317 Report a problem
    8/24/2011Listed for rent$2,900$1/sqft
    Source: Long & Foster Real Estate #PW7677317 Report a problem
    12/28/2006Sold$570,223$139/sqft
    Source: Public Record Report a problem

    Public tax history

    YearProperty taxesTax assessment
    2025$7,607 +10%$775,800 +11.6%
    2024$6,916 +1.1%$695,400 +5.8%
    2023$6,841 -2.5%$657,500 +5.5%
    2022$7,015 +4.3%$623,100 +12.7%
    2021$6,728 +9.5%$552,700 +10.5%
    2020$6,147 +110.8%$500,000 +3.5%
    2019$2,916 -48.2%$483,000 +3.6%
    2018$5,629 -6.5%$466,200 -8.6%
    2017$6,020 $509,800 +3.1%
    2016$6,020 +6.8%$494,600 +1.9%
    2015$5,637 $485,600 +7.3%
    2014$5,637 $452,700 +3.9%
    2013-- $435,700 +2.2%
    2012-- $426,200 +13.1%
    2010-- $376,700 -0.3%
    2009-- $377,800 -20.5%
    2008-- $475,100 -14.9%
    2007-- $558,000

    Find assessor info on the county website

    Neighborhood: 20112

    Nearby schools

    GreatSchools rating
    Schools provided by the listing agent
    • Elementary: BENNETT
    • Middle: PARKSIDE
    • High: OSBOURN PARK
    • District: PRINCE WILLIAM COUNTY PUBLIC SCHOOLS

    Source: The MLS. This data may not be complete. We recommend contacting the local school district to confirm school assignments for this home.

    Get a cash offer in 3 minutes
    Find out how much your home could sell for in as little as 3 minutes with a no-obligation cash offer.
    Estimated market value
    $811,000
    Get a cash offer in 3 minutes
    Find out how much your home could sell for in as little as 3 minutes with a no-obligation cash offer.
    Estimated market value
    $811,000