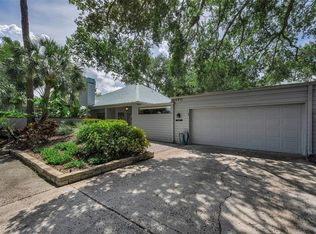
One or more photo(s) has been virtually staged. NEW PRICE! Exceptional home with over 4100+ square feet perfect for elegant Florida living and entertaining in the coveted Bardmoor North subdivision near the golf courses. This stunning home has been updated with attention to details and quality craftsmanship in every room. It is set on a cul-de-sac road with a tranquil pond and oversized backyard making it a perfect home for enjoying the outdoors in private and beautifully landscaped surroundings. Near Bayou Club and Bardmoor Golf and Tennis Club. The sophisticated entryway leads to formal living room with sunken fireplace seating area and adjacent spacious formal dining room, with high ceilings and recessed lighting throughout. The fully remodeled kitchen features an exceptionally large walk-in pantry complete with butcher block prep counter and connects to the dining room making entertaining seamless. It features stainless steel appliances including double oven with convection and microwave, glass cooktop, pot filler, large cooking island, slow close cabinetry, stone countertops, stylish backsplash and lighting that add a touch of luxury to the functionality of the well equipped kitchen. There is ample space for in-kitchen dining surrounded by bay and stain glass windows. A dream space for cooking and culinary enthusiasts. The elegant and wide hallway leads to bedrooms including a spacious master bedroom with view of the pond and completely remodeled ensuite bathroom. The white marble tile and chandeliers add sophistication to the airy bathroom with separate oversized glass shower and double sinks. It is a perfect space for relaxing in the sleek modern freestanding tub. There is a second private bedroom with bathroom that is perfect for guests or in-law suite. Third bedroom is spacious with double and oversized closets and fourth features French doors and is ideal as bedroom or office space, providing great option for work, family and guest needs. The bonus family room is spacious with oversized windows overlooking the pool area and water, and features modern ceiling fans and floor recessed outlets making it practical and comfortable for entertaining and relaxation. The backyard is beautifully landscaped and fenced, and features a sprinkler system on well water that makes maintenance easy and cost effective. The spacious oversized lot offers privacy and beautiful pond view that is perfect for personal enjoyment and fun entertaining, with property rights that extend into the pond. Circular driveway offers great curb appeal and creates a grand entryway to the home. The oversized two car garage also features a separate golf cart parking space. Major updates also include:NEW ROOF, Tankless Water Heater, Electrical Panels and Water Softener. The A/Cs have been rezoned for 3-zone efficiency and optimal cooling with Smart Home connections and a new A/C unit. Expansive closet space throughout the home includes a converted wine cellar and walk-up attic space with shelving. Inside and out this elegant home offers everything for sophisticated and relaxed Florida living near country club, golf course, beaches, shopping and dining ALL with NO FLOOD INSURANCE required - X zone designation. VA Assumable 2.5% Mortgage for Qualifying Buyers. SOLD WITH Design Services to Buyer - acheive the personal interior design look desired after purchase! One or more photos have been virtually staged and show redesign options.
Sold for $955,000
Zillow last checked:
Listing updated:
Bought with:
Ryan Fernandez, 3277364
EXP REALTY LLC
Source: Stellar MLS,MLS#: U8216964 Originating MLS: Pinellas Suncoast
Originating MLS: Pinellas Suncoast
Price history
| Date | Event | Price |
|---|---|---|
| 9/30/2024 | Sold | $955,000-3.4%$229/sqft |
Source:  Stellar MLS #U8216964 Report a problem Stellar MLS #U8216964 Report a problem | ||
| 8/27/2024 | Pending sale | $989,000$237/sqft |
Source: Stellar MLS #U8216964 Report a problem | ||
| 8/23/2024 | Price change | $989,000-5.8%$237/sqft |
Source: Stellar MLS #U8216964 Report a problem | ||
| 7/12/2024 | Price change | $1,050,000-4.5%$252/sqft |
Source: Stellar MLS #U8216964 Report a problem | ||
| 6/12/2024 | Price change | $1,100,000-3.5%$264/sqft |
Source: Stellar MLS #U8216964 Report a problem | ||
| 5/3/2024 | Price change | $1,140,000-4.9%$274/sqft |
Source: Stellar MLS #U8216964 Report a problem | ||
| 2/14/2024 | Listed for sale | $1,199,000$288/sqft |
Source: Stellar MLS #U8216964 Report a problem | ||
| 2/14/2024 | Listing removed | -- |
Source: Stellar MLS #U8229911 Report a problem | ||
| 2/9/2024 | Listed for sale | $1,199,000-2.5%$288/sqft |
Source: Stellar MLS #U8229911 Report a problem | ||
| 2/1/2024 | Listing removed | -- |
Source: Stellar MLS #U8216964 Report a problem | ||
| 11/16/2023 | Price change | $1,230,000-5.3%$295/sqft |
Source: Stellar MLS #U8216964 Report a problem | ||
| 10/13/2023 | Listed for sale | $1,299,000+136%$312/sqft |
Source: Stellar MLS #U8216964 Report a problem | ||
| 9/30/2019 | Sold | $550,400-8.3%$132/sqft |
Source: Public Record Report a problem | ||
| 6/25/2019 | Pending sale | $599,900$144/sqft |
Source: Coldwell Banker Residential Real Estate - Belleair & The Beaches #U8033658 Report a problem | ||
| 4/30/2019 | Price change | $599,900-3.1%$144/sqft |
Source: Coldwell Banker Residential Real Estate - Belleair & The Beaches #U8033658 Report a problem | ||
| 2/15/2019 | Listed for sale | $619,000$149/sqft |
Source: COLDWELL BANKER RESIDENTIAL #U8033658 Report a problem | ||

Get a cash offer in 3 minutes
Find out how much your home could sell for in as little as 3 minutes with a no-obligation cash offer.
Estimated market value
$1,235,200
