Skip main navigation
Off market
  • $476,000

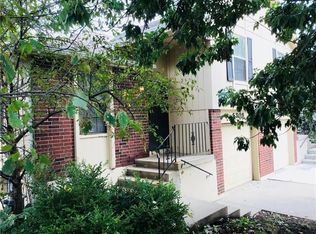
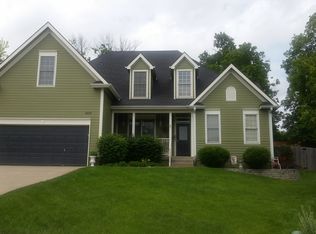
    8639 N Dawn Ave, Kansas City, MO 64154

    4beds
    4baths
    3,074sqft
    SingleFamily
    Built in 2001
    0.44 Acres Lot
    $476,000 Zestimate®
    $155/sqft
    $3,186 Estimated rent

    Home value

    $476,000

    $452,000 - $500,000

    $3,186/mo

    Zestimate® history
    Loading
    Loading...

    Owner options

    List your home for rent

    $3,186/mo

    Rent Zestimate®

    Find your next renter with Zillow Rental Manager. Plus, with online applications, you can quickly screen prospective tenants – for free.

    Learn more

    $3,186/mo

    Rent Zestimate®

    Refinance and save

    $3,090/mo

    Est. payment

    Refinancing to a lower rate could help reduce your monthly payments and save thousands over the life of the loan.

    See today's rates

    $3,090/mo

    Est. payment

    Explore your selling options

    Work with a Zillow partner agent

    Leverage their expertise and Zillow's premium Showcase listings to get your home seen by more buyers.

    Get started

    List with your own agent

    Get your home in front of millions of buyers by listing it on Zillow.

    Learn how to do it

    Sell it yourself

    Take full control of how buyers see your home on Zillow by listing For Sale by Owner (FSBO).

    List your home

    What's special

    Wow! This spacious family home has so much to offer! The main floor has great flow into & out of the kitchen into both a formal dining space & an eat-in kitchen. Patio doors lead right out of the kitchen to a large deck for al fresco dining & entertaining. The formal living space/hearth room off the kitchen has a lovely gas fireplace. The 1st level continues into a convenient half bath and laundry space. The large master suite has space for a king sized bed and substantial furninishings. The bedroom has an en suite master bath with double vanity, whirlpool tub, walk-in shower and walk-in-closet with built-in feature. The master bedroom truly provides the privacy needed in a family home.The 2nd level is complete with two good-sized bedrooms with a shared full bathroom. Both bedroom closets are large and outfitted with custom closet organizers and built-ins. But that's not all......there is a MASSIVE bonus room above the garage that has been finished with lots of custom built-ins and natural light. This room can serve many purposes: 5th non-conforming bedroom, extra family room, game room, exercise space, you name it. Just more space to spread out!Downstairs, the basement has been finished with a 4th conforming bedroom (with great natural light), a separate office/exercise/sleeping room, a good-sized family room area and a very large 3rd bathroom with double vanities, tub/shower combo and lots of room to move around. As with the rest of the house, all closets have custom closet organization and rooms feature built-ins which help save on space. There is ample storage space in the basement, as well. Oversized garage offers even more storage. Heat and AC are zoned.Not only does this house have a significant amount of finished square footage, the concept of "space" continues outside. The fully fenced backyard and lot are just under half an acre (0.44 to be exact). This yard is a family and entertainment dream space. Kids, pets, BBQ! Pool?

    This property is not currently displayed as for sale or rent on Zillow. This may be different from what's on other websites or public sources.

    Facts & features

    Interior

    Bedrooms & bathrooms
    • Bedrooms: 4
    • Bathrooms: 4
    Heating
    • Other, Gas
    Cooling
    • Central
    Appliances
    • Included: Dishwasher, Microwave, Refrigerator
    Features
    • Flooring: Carpet
    • Basement: Finished
    • Has fireplace: Yes
    Interior area
    • Total interior livable area: 3,074 sqft

    Property

    Parking
    • Total spaces: 2
    • Parking features: Garage - Attached
    Features
    • Exterior features: Other
    Lot
    • Size: 0.44 Acres
    Details
    • Parcel number: 193007100001030000

    Construction

    Type & style
    • Home type: SingleFamily
    Materials
    • Frame
    • Foundation: Concrete
    • Roof: Composition
    Condition
    • Year built: 2001

    Community & HOA

    HOA
    • Has HOA: Yes
    • HOA fee: $48 monthly
    Location
    • Region: Kansas City

    Financial & listing details

    • Price per square foot: $155/sqft
    • Tax assessed value: $327,015
    • Annual tax amount: $5,588

    Price history

    DateEventPrice
    6/16/2021Sold--
    Source: Heartland MLS as distributed by MLS GRID #2321033 Report a problem
    5/20/2021Pending sale$364,900$119/sqft
    Source: Heartland MLS as distributed by MLS GRID #2321033 Report a problem
    5/14/2021Listed for sale$364,900+30.3%$119/sqft
    Source: Heartland MLS as distributed by MLS GRID #2321033 Report a problem
    4/13/2018Sold--
    Source: Agent Provided Report a problem
    2/25/2018Pending sale$280,000$91/sqft
    Source: ReeceNichols Overland Park #2091290 Report a problem
    2/24/2018Listed for sale$280,000+12%$91/sqft
    Source: ReeceNichols Overland Park #2091290 Report a problem
    8/4/2016Sold--
    Source: Heartland MLS as distributed by MLS GRID #45001_1988566 Report a problem
    7/11/2016Listed for sale$250,000$81/sqft
    Source: The Concierge Real Estate Group #1988566 Report a problem
    7/11/2016Pending sale$250,000$81/sqft
    Source: The Concierge Real Estate Group #1988566 Report a problem
    6/30/2016Listed for sale$250,000$81/sqft
    Source: Worth Clark Realty #1988566 Report a problem
    6/30/2016Pending sale$250,000$81/sqft
    Source: Worth Clark Realty #1988566 Report a problem
    6/30/2016Listed for sale$250,000$81/sqft
    Source: Worth Clark Realty #1988566 Report a problem

    Public tax history

    YearProperty taxesTax assessment
    2025$5,588 +11.6%$62,133
    2024$5,006 +0.1%$62,133
    2023$4,999 +4.8%$62,133 +8.2%
    2022$4,770 -0.3%$57,425
    2021$4,784 +10.3%$57,425 +12%
    2020$4,336 $51,285 +27.1%
    2018-- $40,356
    2017$3,342 -0.6%$40,356
    2016$3,363 -0.3%$40,356
    2015$3,374 +1.5%$40,356
    2013$3,325 $40,356
    2012-- $40,356
    2011-- $40,356
    2010-- $40,356
    2009-- $40,356
    Find assessor info on the county website

    Neighborhood: Coves North

    Nearby schools

    GreatSchools rating
    Schools provided by the listing agent
    • Elementary: Renner
    • Middle: Congress
    • High: Park Hill
    • District: Park Hill

    Source: The MLS. This data may not be complete. We recommend contacting the local school district to confirm school assignments for this home.

    Get a cash offer in 3 minutes
    Find out how much your home could sell for in as little as 3 minutes with a no-obligation cash offer.
    Estimated market value
    $476,000
    Get a cash offer in 3 minutes
    Find out how much your home could sell for in as little as 3 minutes with a no-obligation cash offer.
    Estimated market value
    $476,000