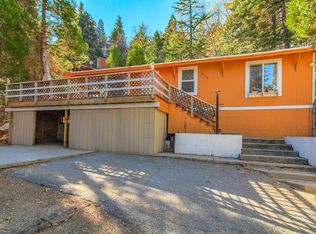
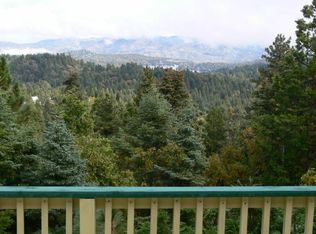
Twin Peaks Tree House! This well-maintained and loved home sits proudly above the road in a peaceful forested setting nearby a National Forest greenbelt. There is plenty of space here with 3 Bedrooms PLUS 3 Bonus Rooms, currently used as sleeping areas, which add square footage and value for many possibilities. A custom stone path leads to a split level entry. Upstairs is the Living Room with brick fireplace, vaulted, beamed ceilings and massive walls of glass with dual siders to expansive covered deck for entertaining and soaking in the serene tree views. You'll love the pine hardwood floors in the open Living and Dining Rooms. The elegantly remodeled Kitchen will delight you with its many features and custom touches: marble & butcher block counter tops, custom cabinetry with numerous built-in features, such as soft-close drawers, built-in spice rack, pot/pan pull-out organized drawers, Lazy Susans in corner cabinets, appliance barn, built-in wine rack, pantry and plenty of storage. The master has vaulted ceilings and direct access to back redwood deck surrounded by nature. The upgraded bathroom has custom dual vanities, wood counter tops, shelving and cabinets. Bright and cheery guest bedroom with high ceilings, large closet and slider to deck. Downstairs contains the spacious Family/Game Room with pool table, fireplace and unique space near multiple windows for office or sitting area to enjoy the unobstructed, above-it-all tree views. There is a large bedroom complete with Sauna and generous window to let the light in. Don't miss the one-of-a-kind, remodeled, Colorado Quartz bathroom with rustic touches, walk-in rain shower and special woodwork details. This level also has 3 Bonus Rooms and Laundry closet. The home has been recently painted inside and out and has dual pane windows, plus a new furnace and water heater. Build up for extra storage. Landscaped with retaining walls, rocks and synthetic turf grass. This home comes furnished. Local amenities, such as The Grill at Antler's Inn, Mountain High Market and the Post Office are within walking distance for your convenience. Come experience four-season mountain living in this large and lovely home.
Sold for $528,000
Listed by: EXP REALTY OF CALIFORNIA INC • SHARI EDDINGER • Contact: 888-584-9427
Bought with: EXP REALTY OF CALIFORNIA INC
$528,000
864 Balsam Ln, Twin Peaks, CA 92391
3beds
2,176sqft
Single Family Residence
Built in 1965
7,920 Square Feet Lot
$518,200 Zestimate®
$243/sqft
$2,673 Estimated rent
Home value
$518,200
$487,000 - $549,000
$2,673/mo
Zestimate® history
Owner options
List your home for rent
$2,673/mo
Rent Zestimate®
Find your next renter with Zillow Rental Manager. Plus, with online applications, you can quickly screen prospective tenants – for free.
$2,673/mo
Rent Zestimate®
Refinance and save
$3,344/mo
Est. payment
Refinancing to a lower rate could help reduce your monthly payments and save thousands over the life of the loan.
$3,344/mo
Est. payment
Explore your selling options
Work with a Zillow partner agent
Leverage their expertise and Zillow's premium Showcase listings to get your home seen by more buyers.
Get startedList with your own agent
Get your home in front of millions of buyers by listing it on Zillow.
Learn how to do itSell it yourself
Take full control of how buyers see your home on Zillow by listing For Sale by Owner (FSBO).
List your homeWhat's special
Pool tableHigh ceilingsBeamed ceilingsSoft-close drawersWalk-in rain showerCustom cabinetryMassive walls of glass
Zillow last checked:
Listing updated:
Listed by:
SHARI EDDINGER DRE #02119831 909-273-9543,
EXP REALTY OF CALIFORNIA INC
Bought with:
SHARI EDDINGER, DRE #02119831
EXP REALTY OF CALIFORNIA INC
Source: CRMLS,MLS#: RW22251501 Originating MLS: California Regional MLS
Originating MLS: California Regional MLSFacts & features
Interior
Bedrooms & bathrooms
- Bedrooms: 3
- Bathrooms: 2
- Full bathrooms: 2
- Main level bathrooms: 1
- Main level bedrooms: 2
Rooms
- Room types: Attic, Bonus Room, Bedroom, Entry/Foyer, Family Room, Kitchen, Living Room, Primary Bedroom, Sauna, Dining Room
Primary bedroom
- Features: Main Level Primary
Bedroom
- Features: Bedroom on Main Level
Bathroom
- Features: Bathtub, Dual Sinks, Multiple Shower Heads, Stone Counters, Remodeled, Tub Shower, Upgraded, Walk-In Shower
Kitchen
- Features: Pots & Pan Drawers, Stone Counters, Remodeled, Self-closing Drawers, Updated Kitchen
Heating
- Central, Forced Air, Fireplace(s), Natural Gas
Cooling
- None
Appliances
- Included: Dishwasher, Free-Standing Range, Gas Cooktop, Gas Range, Refrigerator, Dryer, Washer
- Laundry: Laundry Closet
Features
- Beamed Ceilings, Balcony, Ceiling Fan(s), Cathedral Ceiling(s), Separate/Formal Dining Room, Furnished, Granite Counters, High Ceilings, Living Room Deck Attached, Multiple Staircases, Recessed Lighting, Storage, Attic, Bedroom on Main Level, Main Level Primary
- Flooring: Carpet, Stone, Tile, Wood
- Windows: Double Pane Windows
- Has fireplace: Yes
- Fireplace features: Family Room, Gas Starter, Living Room
- Furnished: Yes
- Common walls with other units/homes: No Common Walls
Interior area
- Total interior livable area: 2,176 sqft
Property
Parking
- Parking features: Asphalt, Driveway, Driveway Up Slope From Street
Features
- Levels: Two,Multi/Split
- Stories: 2
- Patio & porch: Deck, Wood
- Pool features: None
- Has view: Yes
- View description: Trees/Woods
Lot
- Size: 7,920 Square Feet
- Features: 0-1 Unit/Acre, Corner Lot, Landscaped, Sloped Up
Details
- Parcel number: 0334144200000
- Zoning: LA/RS-14M
- Special conditions: Standard
Construction
Type & style
- Home type: SingleFamily
- Architectural style: Custom
- Property subtype: Single Family Residence
Materials
- Roof: Composition
Condition
- New construction: No
- Year built: 1965
Utilities & green energy
- Sewer: Public Sewer
- Water: Public
Community & HOA
Community
- Features: Dog Park, Fishing, Hiking, Hunting, Lake, Mountainous, Near National Forest, Park
- Subdivision: Twin Peaks (Twin)
Location
- Region: Twin Peaks
Financial & listing details
- Price per square foot: $243/sqft
- Tax assessed value: $538,560
- Annual tax amount: $7,203
- Date on market: 12/6/2022
- Cumulative days on market: 257 days
- Listing terms: Cash,Cash to New Loan,Conventional,FHA,VA Loan
- Inclusions: Furniture
- Road surface type: Paved
Price history
| Date | Event | Price |
|---|---|---|
| 9/19/2023 | Sold | $528,000-4%$243/sqft |
Source:  CRMLS #RW22251501 Report a problem CRMLS #RW22251501 Report a problem | ||
| 8/21/2023 | Contingent | $549,900$253/sqft |
Source: CRMLS #RW22251501 Report a problem | ||
| 6/30/2023 | Price change | $549,900-3.5%$253/sqft |
Source: CRMLS #RW22251501 Report a problem | ||
| 12/7/2022 | Listed for sale | $569,900+578.5%$262/sqft |
Source: CRMLS #RW22251501 Report a problem | ||
| 3/19/1997 | Sold | $84,000$39/sqft |
Source: Public Record Report a problem | ||
Public tax history
| Year | Property taxes | Tax assessment |
|---|---|---|
| 2025 | $7,203 -1.4% | $538,560 +2% |
| 2024 | $7,308 +185% | $528,000 +301.5% |
| 2023 | $2,565 +2.6% | $131,495 +2% |
| 2022 | $2,499 +1.1% | $128,917 +2% |
| 2021 | $2,471 -0.2% | $126,389 +1% |
| 2020 | $2,476 +2.6% | $125,093 +2% |
| 2019 | $2,414 +11.4% | $122,640 +2% |
| 2018 | $2,167 +2.3% | $120,236 +2% |
| 2017 | $2,119 | $117,878 +2% |
| 2016 | $2,119 +4.5% | $115,567 +1.5% |
| 2015 | $2,027 -0.5% | $113,831 +2% |
| 2014 | $2,038 | $111,602 +0.5% |
| 2013 | -- | $111,098 +2% |
| 2012 | -- | $108,920 +2% |
| 2011 | -- | $106,785 +0.8% |
| 2010 | -- | $105,987 -0.2% |
| 2009 | -- | $106,239 +2% |
| 2008 | -- | $104,156 +2% |
| 2007 | -- | $102,114 +2% |
| 2006 | -- | $100,112 +2% |
| 2005 | -- | $98,149 +2% |
| 2004 | -- | $96,225 +1.9% |
| 2003 | -- | $94,461 +2% |
| 2002 | -- | $92,608 +2% |
| 2001 | -- | $90,792 +2% |
| 2000 | -- | $89,012 |
Find assessor info on the county website
Neighborhood: Twin Peaks
Nearby homes
- $350,5002 bd2 ba946 sqft850 Glen View Ln, Twin Peaks, CA 92391Off Market
- $435,6003 bd2 ba1.3k sqft879 Lake View Ln, Twin Peaks, CA 92391Off Market
- $243,5001 bd1 ba622 sqft844 Glen View Ln, Twin Peaks, CA 92391Off Market
- $339,2003 bd2 ba1.1k sqft871 Balsam Ln, Twin Peaks, CA 92391Off Market
- $386,8003 bd2 ba1.3k sqft861 Balsam Ln, Twin Peaks, CA 92391Off Market
- $408,2002 bd1 ba941 sqft875 Lake View Ln, Twin Peaks, CA 92391Off Market
- $325,1002 bd1 ba988 sqft882 Balsam Ln, Twin Peaks, CA 92391Off Market
- $433,8003 bd1 ba1.8k sqft881 Balsam Ln, Twin Peaks, CA 92391Off Market
Nearby schools
GreatSchools rating
- 3/10Valley Of Enchantment Elementary SchoolGrades: K-5Distance: 4.4 mi
- 3/10Mary P. Henck Intermediate SchoolGrades: 6-8Distance: 2 mi
- 6/10Rim Of The World Senior High SchoolGrades: 9-12Distance: 1.2 mi


Get pre-qualified for a loan
At Zillow Home Loans, we can pre-qualify you in as little as 5 minutes with no impact to your credit score.An equal housing lender. NMLS #10287.
Nearby cities
Nearby neighborhoods
Nearby zip codes
Other Lake Arrowhead Topics
