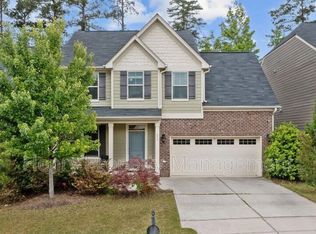
Welcome to Ellington Place, where space, comfort, and convenience come together. This beautifully maintained home offers 3,506 sq ft of living space with 5 bedrooms, 4 full bathrooms, and a third-floor bonus suite, giving you all the room you need for living, hosting, and working from home. The ideal floorplan includes a **BEDROOM AND FULL BATHROOM ON THE MAIN LEVEL**, a spacious eat-in kitchen (gas stove) that opens seamlessly to the living room, and a separate dining room perfect for gatherings or everyday meals. On the second level you'll find four additional bedrooms, two full bathrooms, and a dedicated laundry room. The spacious PRIMARY SUITE OFFERS 2 CLOSETS and the bath features a double vanity, a soaking tub and a separate shower. The spacious third floor bonus suite has a full bath which provides incredible flexibility--guest suite, media room, playroom, or private office. Indoor-outdoor living feels effortless here. With one step to navigate the patio and fenced backyard which sit directly off the main living area, offering instant access to a private outdoor space which backs to mature trees. The attached 2-car garage includes finished flooring, cabinets, a utility sink, washer/dryer hook ups if you want ground floor laundry. This home is ideally located near all three schools, the Apex Community Center, shopping, downtown Cary, major freeways, and more. **2024 ROOF, GUTTERS, DOWNSPOUTS & GUTTER GARDS**, key updates are already taken care of. Homes like this don't come along often. **Main-Level Bedroom and Full Bathroom **Spacious Floorplan with Kitchen opening to living room & separate dining **Primary Bedroom has 2 closets **Abundant Storage Space **Easily Access the Outdoors from the Main Living Area (one step) **Private Fenced Yard Backing to Mature Trees **Spacious 3rd Floor Bonus Room with Full Bathroom **Hard Flooring on Main Level **Wood Stairs going to 2nd Level **Finished Garage Floor w/ Cabinets, Utility Sink & Washer/Dryer Hookups **2024 Roof, Gutters, Downspouts & Gutter Guards
Sold for $715,000
$715,000
864 Bay Bouquet Ln, Apex, NC 27523
5beds
3,506sqft
Single Family Residence, Residential
Built in 2014
5,227 Square Feet Lot
$715,800 Zestimate®
$204/sqft
$3,333 Estimated rent
Home value
$715,800
$680,000 - $752,000
$3,333/mo
Zestimate® history
Owner options
List your home for rent
$3,333/mo
Rent Zestimate®
Find your next renter with Zillow Rental Manager. Plus, with online applications, you can quickly screen prospective tenants – for free.
$3,333/mo
Rent Zestimate®
Refinance and save
$4,357/mo
Est. payment
Refinancing to a lower rate could help reduce your monthly payments and save thousands over the life of the loan.
$4,357/mo
Est. payment
Explore your selling options
Work with a Zillow partner agent
Leverage their expertise and Zillow's premium Showcase listings to get your home seen by more buyers.
Get startedList with your own agent
Get your home in front of millions of buyers by listing it on Zillow.
Learn how to do itSell it yourself
Take full control of how buyers see your home on Zillow by listing For Sale by Owner (FSBO).
List your homeWhat's special
Private fenced yardBacks to mature treesThird-floor bonus suite
Zillow last checked:
Listing updated:
Listed by:
Jackie Romant 919-880-8884,
Coldwell Banker - HPW
Bought with:
Elaine Kennedy, 89493
Coldwell Banker HPW
Source: Doorify MLS,MLS#: 10160924
Facts & features
Interior
Bedrooms & bathrooms
- Bedrooms: 5
- Bathrooms: 4
- Full bathrooms: 4
Heating
- Central, Forced Air
Cooling
- Central Air, Wall/Window Unit(s)
Appliances
- Included: Electric Water Heater
Features
- Flooring: Carpet, Tile, Wood
- Number of fireplaces: 1
Interior area
- Total structure area: 3,506
- Total interior livable area: 3,506 sqft
- Finished area above ground: 3,506
- Finished area below ground: 0
Property
Parking
- Total spaces: 2
- Parking features: Garage - Attached
- Attached garage spaces: 2
Features
- Levels: Three Or More
- Stories: 2
- Has view: Yes
Lot
- Size: 5,227 Square Feet
Details
- Parcel number: 074320903135000 0416731
- Zoning: PUD-C
- Special conditions: Standard
Construction
Type & style
- Home type: SingleFamily
- Architectural style: Transitional
- Property subtype: Single Family Residence, Residential
Materials
- Fiber Cement, Stone Veneer
- Foundation: Block
- Roof: Composition
Condition
- New construction: No
- Year built: 2014
Utilities & green energy
- Sewer: Public Sewer
- Water: Public
Community & HOA
Community
- Subdivision: Ellington Place
HOA
- Has HOA: Yes
- Services included: Maintenance Grounds
- HOA fee: $140 quarterly
Location
- Region: Apex
Financial & listing details
- Price per square foot: $204/sqft
- Tax assessed value: $725,899
- Annual tax amount: $6,357
- Date on market: 4/17/2026
Price history
| Date | Event | Price |
|---|---|---|
| 7/30/2026 | Sold | $715,000-2.7%$204/sqft |
Source:  Doorify MLS #10160924 Report a problem Doorify MLS #10160924 Report a problem | ||
| 6/23/2026 | Pending sale | $735,000$210/sqft |
Source: Doorify MLS #10160924 Report a problem | ||
| 4/30/2026 | Price change | $735,000-5.2%$210/sqft |
Source: Doorify MLS #10160924 Report a problem | ||
| 4/17/2026 | Listed for sale | $775,000-6.1%$221/sqft |
Source: Doorify MLS #10160924 Report a problem | ||
| 3/16/2026 | Listing removed | $825,000$235/sqft |
Source: Doorify MLS #10138279 Report a problem | ||
| 1/22/2026 | Price change | $825,000-8.3%$235/sqft |
Source: Doorify MLS #10138279 Report a problem | ||
| 12/23/2025 | Listed for sale | $899,999+166.7%$257/sqft |
Source: Doorify MLS #10138279 Report a problem | ||
| 4/2/2014 | Sold | $337,500+134.4%$96/sqft |
Source: Public Record Report a problem | ||
| 10/18/2013 | Sold | $144,000$41/sqft |
Source: Public Record Report a problem | ||
Public tax history
| Year | Property taxes | Tax assessment |
|---|---|---|
| 2025 | $6,358 +2.3% | $725,899 |
| 2024 | $6,216 +26.2% | $725,899 +62.4% |
| 2023 | $4,925 +6.5% | $447,117 |
| 2022 | $4,623 | $447,117 |
| 2021 | -- | $447,117 |
| 2020 | $4,402 +8.4% | $447,117 +25.7% |
| 2019 | $4,059 | $355,625 |
| 2018 | $4,059 +14.1% | $355,625 |
| 2017 | $3,558 +1.5% | $355,625 |
| 2016 | $3,507 +3.3% | $355,625 +5.9% |
| 2015 | $3,395 +233.4% | $335,954 +219.3% |
| 2014 | $1,018 | $105,200 |
Find assessor info on the county website
Neighborhood: 27523
Nearby homes
- $676,0004 bd2 ba3k sqft868 Bay Bouquet Ln, Apex, NC 27523Off Market

- $743,1004 bd4 ba3.4k sqft860 Bay Bouquet Ln, Apex, NC 27523Off Market
- $574,5003 bd2 ba2.3k sqft856 Bay Bouquet Ln, Apex, NC 27523Off Market
- $6000.4 AcresBay Bouquet Ln, Apex, NC 27523Off Market
- $6002.2 AcresBay Bouquet Ln, Apex, NC 27523Off Market
- $6001.25 AcresBay Bouquet Ln, Apex, NC 27523Off Market
- $6000.88 AcresBay Bouquet Ln, Apex, NC 27523Off Market
- $600871 Square FeetBay Bouquet Ln, Apex, NC 27523Off Market
Nearby schools
GreatSchools rating
- 9/10Laurel Park ElementaryGrades: PK-5Distance: 0.4 mi
- 10/10Salem MiddleGrades: 6-8Distance: 0.8 mi
- 8/10Apex HighGrades: 9-12Distance: 0.8 mi
Schools provided by the listing agent
- Elementary: Wake - Laurel Park Elementary
- Middle: Wake - Salem Middle
- High: Wake - Apex High
Source: Doorify MLS. This data may not be complete. We recommend contacting the local school district to confirm school assignments for this home.
Get a cash offer in 3 minutes
Find out how much your home could sell for in as little as 3 minutes with a no-obligation cash offer.
Estimated market value
$715,800
Get a cash offer in 3 minutes
Find out how much your home could sell for in as little as 3 minutes with a no-obligation cash offer.
Estimated market value
$715,800
- North Carolina
- Wake County
- Apex
- 27523
- 864 Bay Bouquet Ln
Nearby cities
Nearby zip codes
Other Apex Topics
