Skip main navigation
Off market
  • $370,500

    864 Belwood Dr, Highland Hts, OH 44143

    3beds
    2,177sqft
    SingleFamily
    Built in 1960
    0.37 Acres Lot
    $370,500 Zestimate®
    $170/sqft
    $2,564 Estimated rent

    Home value

    $370,500

    $345,000 - $396,000

    $2,564/mo

    Zestimate® history
    Loading
    Loading...

    Owner options

    List your home for rent

    $2,564/mo

    Rent Zestimate®

    Find your next renter with Zillow Rental Manager. Plus, with online applications, you can quickly screen prospective tenants – for free.

    Learn more

    $2,564/mo

    Rent Zestimate®

    Refinance and save

    $2,625/mo

    Est. payment

    Refinancing to a lower rate could help reduce your monthly payments and save thousands over the life of the loan.

    See today's rates

    $2,625/mo

    Est. payment

    Explore your selling options

    Work with a Zillow partner agent

    Leverage their expertise and Zillow's premium Showcase listings to get your home seen by more buyers.

    Get started

    List with your own agent

    Get your home in front of millions of buyers by listing it on Zillow.

    Learn how to do it

    Sell it yourself

    Take full control of how buyers see your home on Zillow by listing For Sale by Owner (FSBO).

    List your home

    What's special

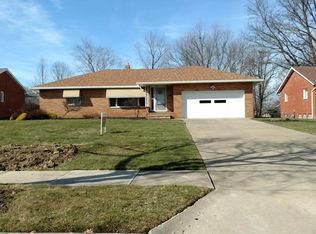
    Update on Sunday, Oct. 13th : OPEN HOUSE IS CANCELLED ! THE HOUSE IS UNDER CONTRACT Ready to Move in condition! Build in 1960. Completely renovated in 2013/14 Living room, Dining room, entrance, Kitchen is basically one room, open concept. Majority is Hardwood floor, tiles in main entrance and garage entrance area. Kitchen is equipped with KitchenAid appliances. (only the hood is from Whirlpool). All drawers are soft touch drawers. Upper floor are 3 rooms, one of them the Master bedroom. With a small walk in closet. Master bathroom is tiled with floor heating in front of the sinks, heated towel holder, comfort height toilet seat. 2nd bathroom in the basement is tiled, heated towel holder, comfort height toilet seat. Den is completely renewed. Engineered hardwood and there is one more (illuminated) closet for storage. Attic is completely insulated and walkable (for storage) access through a ladder in the garage. Shed was build in 2014. Electrified. No moisture issues because elevated on 9 concrete pillars. Outdoor kitchen with concrete floor is almost finished (and will be before sold) completely electrified and loudspeakers. There is one more storage area on the north side of the house. Can be locked. Little patio at the entrance. Enough for a table and two chairs. Complete new concrete driveway done in 2018 Attic is insulated and walkable. Access is through a fold down ladder in the garage. Water heater renewed in 2018 Customized blinds in master bedroom, den and kitchen. Roof is 10 years old

    This property is not currently displayed as for sale or rent on Zillow. This may be different from what's on other websites or public sources.

    Facts & features

    Interior

    Bedrooms & bathrooms
    • Bedrooms: 3
    • Bathrooms: 2
    • Full bathrooms: 2
    Heating
    • Forced air
    Cooling
    • Central
    Appliances
    • Included: Dishwasher, Garbage disposal, Microwave, Range / Oven, Refrigerator
    Features
    • Flooring: Hardwood
    • Basement: Partially finished
    Interior area
    • Total interior livable area: 2,177 sqft

    Property

    Parking
    • Total spaces: 2
    • Parking features: Garage - Attached
    Features
    • Exterior features: Other, Vinyl
    Lot
    • Size: 0.37 Acres
    Details
    • Parcel number: 82231065

    Construction

    Type & style
    • Home type: SingleFamily
    Materials
    • Roof: Asphalt
    Condition
    • Year built: 1960

    Community & HOA

    Location
    • Region: Highland Hts

    Financial & listing details

    • Price per square foot: $170/sqft
    • Tax assessed value: $307,100
    • Annual tax amount: $7,026

    Price history

    DateEventPrice
    3/24/2021Listing removed--
    Source: Owner Report a problem
    1/13/2020Sold$245,000-7.5%$113/sqft
    Source: Public Record Report a problem
    10/2/2019Listed for sale$265,000+100%$122/sqft
    Source: Owner Report a problem
    6/27/2013Sold$132,500$61/sqft
    Source: MLS Now #3349378 Report a problem

    Public tax history

    YearProperty taxesTax assessment
    2025$7,026 +10%$107,490
    2024$6,389 +10.7%$107,490 +25.4%
    2023$5,771 +0.7%$85,750
    2022$5,733 +1.1%$85,750
    2021$5,671 +44.5%$85,750 +54.9%
    2020$3,924 +1.2%$55,370
    2019$3,876 +6.4%$55,370
    2018$3,643 -8.9%$55,370 +9.8%
    2017$3,998 +9.3%$50,410 -1%
    2016$3,658 $50,900
    2015$3,658 -3.2%$50,900 -2.7%
    2014$3,781 -32.3%$52,290 +2.8%
    2013$5,588 +57.9%$50,890
    2012$3,538 +876.3%$50,890 -12.6%
    2011$362 -90%$58,250
    2010$3,622 +906.7%$58,250
    2009$360 -90.2%$58,250 -6%
    2008$3,659 +14.7%$61,950
    2007$3,190 +2.2%$61,950
    2006$3,122 +11.2%$61,950 +16%
    2005$2,807 +2.1%$53,410
    2004$2,750 +22%$53,410
    2003$2,255 +6.2%$53,410 +9%
    2002$2,123 -46.4%$49,000
    2001$3,959 -0.1%$49,000
    2000$3,964 $49,000
    Find assessor info on the county website

    Neighborhood: 44143

    Nearby schools

    GreatSchools rating
    Get a cash offer in 3 minutes
    Find out how much your home could sell for in as little as 3 minutes with a no-obligation cash offer.
    Estimated market value
    $370,500
    Get a cash offer in 3 minutes
    Find out how much your home could sell for in as little as 3 minutes with a no-obligation cash offer.
    Estimated market value
    $370,500