Skip main navigation
Closed
  • $350,000

    864 Bentley Dr, Fairburn, GA 30213

    4beds
    1,989sqft
    Single Family Residence, Residential
    Built in 2022
    3,920 Square Feet Lot
    $328,200 Zestimate®
    $176/sqft
    $2,282 Estimated rent

    Home value

    $328,200

    $312,000 - $345,000

    $2,282/mo

    Zestimate® history
    Loading
    Loading...

    Owner options

    List your home for rent

    $2,282/mo

    Rent Zestimate®

    Find your next renter with Zillow Rental Manager. Plus, with online applications, you can quickly screen prospective tenants – for free.

    Learn more

    $2,282/mo

    Rent Zestimate®

    Refinance and save

    $2,653/mo

    Est. payment

    Refinancing to a lower rate could help reduce your monthly payments and save thousands over the life of the loan.

    See today's rates

    $2,653/mo

    Est. payment

    Explore your selling options

    Work with a Zillow partner agent

    Leverage their expertise and Zillow's premium Showcase listings to get your home seen by more buyers.

    Get started

    List with your own agent

    Get your home in front of millions of buyers by listing it on Zillow.

    Learn how to do it

    Sell it yourself

    Take full control of how buyers see your home on Zillow by listing For Sale by Owner (FSBO).

    List your home

    What's special

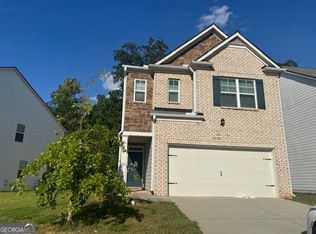
    Welcome to your dream home in Fairburn GA! This stunning home, built in 2022, boasts 4 bedrooms, 2.5 bathrooms, and several amazing features that make it stand out from other homes in the area. As you walk through the front door, you'll be greeted by a spacious and inviting living area, with beautiful hardwood floors and 9-foot ceilings. The large windows let in tons of natural light, making this home feel bright and airy. The chef in your family will love the open-concept kitchen, which is the heart of this home. It features gorgeous granite countertops, stainless steel appliances, and is perfect for food preparation and entertaining guests. The master suite is on the second floor, and it is a true retreat. It is complete with a spa-like bathroom featuring a separate shower and tub, plus dual vanity sinks. The oversized walk-in closet provides ample storage space for all your clothing and accessories. Laundry no longer has to be a chore as the laundry room conveniently sits on the same floor as your bedrooms. Three additional bedrooms and a full bathroom complete the space upstairs, providing plenty of room for a growing family or visiting guests. The warm and cozy carpet and generously sized closets make each of these bedrooms a comfortable and inviting retreat. Not only is this home tastefully appointed and move-in ready, but it also has an added bonus of a water filtration system that may convey with the property with an optional contract transfer, leaving you with clean water from every faucet in the home. With the homeowners' association responsible for lawn care, your beautiful yard can be enjoyed without the hassle of routine maintenance. This DR Horton home boasts the perfect location for those who want to enjoy the best of suburban living without sacrificing convenience. It is located in a sold-out new construction subdivision, making it unique and desirable. You'll be just minutes away from all the great shopping and dining options that Fairburn offers, while enjoying easy access to major highways for convenient commuting to work, school, or adventures in the city. If you're looking for a picture-perfect home that truly has it all, this is it. With its ideal location, stunning modern design, and desirable features, you'll be proud to make it your own. Don't wait for new construction, and instead, move right into this like-new home, built less than 2 years ago. Come see it before it's gone, and be prepared to fall in love.

    Zillow last checked:

    Listing updated:

    Listed by:

    Debra Green,

    AMC Realty 917-560-3240

    Bought with:

    Collyn Mauldin

    EXP Realty, LLC.

    Source: FMLS GA,MLS#: 7276894MLS Logo

    Facts & features

    Interior

    Bedrooms & bathrooms
    • Bedrooms: 4
    • Bathrooms: 3
    • Full bathrooms: 2
    • 1/2 bathrooms: 1
    Rooms
    • Room types: Family Room, Laundry
    Primary bedroom
    • Features: Roommate Floor Plan
    • Level: Roommate Floor Plan
    Bedroom
    • Features: Roommate Floor Plan
    Primary bathroom
    • Features: Double Vanity, Separate Tub/Shower
    Dining room
    • Features: Open Concept
    Kitchen
    • Features: Breakfast Bar, Eat-in Kitchen, Pantry, Pantry Walk-In, Stone Counters
    Heating
    • Central, Electric, Zoned
    Cooling
    • Central Air, Zoned
    Appliances
    • Included: Dishwasher, Disposal, Gas Water Heater, Microwave, Refrigerator
    • Laundry: Laundry Room, Upper Level
    Features
    • High Speed Internet, Open Floorplan, Smart Home, Walk-In Closet(s)
    • Flooring: Hardwood
    • Windows: Double Pane Windows, Insulated Windows, Window Treatments
    • Basement: None
    • Attic: Pull Down Stairs
    • Number of fireplaces: 1
    • Fireplace features: Gas Log
    • Common walls with other units/homes: No Common Walls
    Interior area
    • Total structure area: 1,989
    • Total interior livable area: 1,989 sqft
    • Finished area above ground: 1,989
    • Finished area below ground: 0

    Property

    Parking
    • Total spaces: 2
    • Parking features: Attached, Garage, Garage Door Opener
    • Attached garage spaces: 2
    Accessibility
    • Accessibility features: None
    Features
    • Levels: Two
    • Stories: 2
    • Patio & porch: None
    • Exterior features: None, No Dock
    • Pool features: None
    • Spa features: None
    • Fencing: None
    • Has view: Yes
    • View description: Other
    • Waterfront features: None
    • Body of water: None
    Lot
    • Size: 3,920 Square Feet
    • Dimensions: 100x40x100x40
    • Features: Landscaped, Level
    Details
    • Additional structures: None
    • Parcel number: 09F310001408606
    • Other equipment: None
    • Horse amenities: None

    Construction

    Type & style
    • Home type: SingleFamily
    • Architectural style: Traditional
    • Property subtype: Single Family Residence, Residential
    Materials
    • Vinyl Siding
    • Foundation: Slab
    • Roof: Composition
    Condition
    • Resale
    • New construction: No
    • Year built: 2022
    Details
    • Warranty included: Yes

    Utilities & green energy

    • Electric: 110 Volts, 220 Volts
    • Sewer: Public Sewer
    • Water: Public
    • Utilities for property: Cable Available, Natural Gas Available, Underground Utilities
    Green energy
    • Energy efficient items: Thermostat, Windows
    • Energy generation: None

    Community & HOA

    Community
    • Features: Homeowners Assoc, Sidewalks
    • Security: Carbon Monoxide Detector(s), Fire Alarm, Security System Leased, Security System Owned, Smoke Detector(s)
    • Subdivision: Bentley Ridge
    HOA
    • Has HOA: Yes
    • Services included: Insurance, Maintenance Grounds
    • HOA fee: $500 annually
    Location
    • Region: Fairburn

    Financial & listing details

    • Price per square foot: $176/sqft
    • Tax assessed value: $334,800
    • Annual tax amount: $5,004
    • Date on market: 9/18/2023
    • Cumulative days on market: 44 days
    • Ownership: Fee Simple
    • Road surface type: Paved

    Price history

    DateEventPrice
    6/4/2026Listing removed$2,409$1/sqft
    Source: Zillow Rentals Report a problem
    5/12/2026Price change$2,409-0.8%$1/sqft
    Source: Zillow Rentals Report a problem
    4/29/2026Price change$2,429+1.3%$1/sqft
    Source: Zillow Rentals Report a problem
    4/21/2026Price change$2,399-1.2%$1/sqft
    Source: Zillow Rentals Report a problem
    4/8/2026Price change$2,429-0.8%$1/sqft
    Source: Zillow Rentals Report a problem
    4/3/2026Price change$2,449-2.8%$1/sqft
    Source: Zillow Rentals Report a problem
    3/24/2026Price change$2,519+0.8%$1/sqft
    Source: Zillow Rentals Report a problem
    2/12/2026Listed for rent$2,499+9.2%$1/sqft
    Source: Zillow Rentals Report a problem
    9/3/2025Listing removed$2,289$1/sqft
    Source: Zillow Rentals Report a problem
    7/23/2025Price change$2,289-4.6%$1/sqft
    Source: Zillow Rentals Report a problem
    7/18/2025Price change$2,399-1.2%$1/sqft
    Source: Zillow Rentals Report a problem
    7/16/2025Price change$2,429-4.7%$1/sqft
    Source: Zillow Rentals Report a problem
    6/24/2025Price change$2,549-1.2%$1/sqft
    Source: Zillow Rentals Report a problem
    6/18/2025Price change$2,579-0.8%$1/sqft
    Source: Zillow Rentals Report a problem
    6/10/2025Listed for rent$2,599$1/sqft
    Source: Zillow Rentals Report a problem
    12/11/2023Sold$350,000-2.8%$176/sqft
    Source: FMLS GA #7276894 Report a problem
    11/2/2023Pending sale$360,000$181/sqft
    Source: FMLS GA #7276894 Report a problem
    10/9/2023Price change$360,000-2.7%$181/sqft
    Source: GAMLS #20147251 Report a problem
    9/18/2023Listed for sale$370,000+15.6%$186/sqft
    Source: GAMLS #20147251 Report a problem
    3/15/2022Sold$319,990$161/sqft
    Source: Public Record Report a problem

    Public tax history

    YearProperty taxesTax assessment
    2024$3,498 +5.4%$133,920 +5.7%
    2023$3,318 $126,680 +13.1%
    2022-- $112,040
    Find assessor info on the county website

    Neighborhood: 30213

    Nearby schools

    GreatSchools rating
    Schools provided by the listing agent
    • Elementary: Renaissance
    • Middle: Renaissance
    • High: Langston Hughes

    Source: FMLS GA. This data may not be complete. We recommend contacting the local school district to confirm school assignments for this home.

    Get a cash offer in 3 minutes
    Find out how much your home could sell for in as little as 3 minutes with a no-obligation cash offer.
    Estimated market value
    $328,200
    Get a cash offer in 3 minutes
    Find out how much your home could sell for in as little as 3 minutes with a no-obligation cash offer.
    Estimated market value
    $328,200