Skip main navigation
Closed
  • $369,000

    864 Berkshire Pl, Crete, IL 60417

    3beds
    2,245sqft
    Single Family Residence
    Built in 2000
    8,450 Square Feet Lot
    $373,000 Zestimate®
    $164/sqft
    $2,969 Estimated rent

    Home value

    $373,000

    $343,000 - $403,000

    $2,969/mo

    Zestimate® history
    Loading
    Loading...

    Owner options

    List your home for rent

    $2,969/mo

    Rent Zestimate®

    Find your next renter with Zillow Rental Manager. Plus, with online applications, you can quickly screen prospective tenants – for free.

    Learn more

    $2,969/mo

    Rent Zestimate®

    Refinance and save

    $2,651/mo

    Est. payment

    Refinancing to a lower rate could help reduce your monthly payments and save thousands over the life of the loan.

    See today's rates

    $2,651/mo

    Est. payment

    Explore your selling options

    Work with a Zillow partner agent

    Leverage their expertise and Zillow's premium Showcase listings to get your home seen by more buyers.

    Get started

    List with your own agent

    Get your home in front of millions of buyers by listing it on Zillow.

    Learn how to do it

    Sell it yourself

    Take full control of how buyers see your home on Zillow by listing For Sale by Owner (FSBO).

    List your home

    What's special

    Two electric fireplacesRecessed lighting throughoutNeutral designer paint paletteNew windowsSamsung appliancesSoft-close doors and drawersNew roof
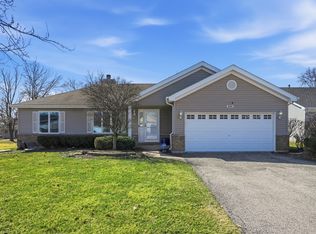
    Welcome home to this beautifully renovated 3-bedroom, 2.5-bath residence that seamlessly blends modern luxury with everyday functionality, featuring a 2-car attached garage and a large, spacious backyard perfect for entertaining or unwinding. The interior showcases recessed lighting throughout, a neutral designer paint palette, and new luxury plank flooring on the main and upper levels, complemented by durable porcelain tile flooring in the finished basement. At the heart of the home is a custom white kitchen with shaker-style cabinetry, soft-close doors and drawers, Samsung appliances, and sleek quartz countertops with a full-height quartz backsplash for a clean, elevated look. All work was completed with permits, and major updates include NEW windows, a NEW roof, a NEW hot water tank, and a NEW sump pump for added peace of mind. Two electric fireplaces add warmth and modern appeal, while the primary suite offers a private en-suite bath and walk-in closet. A custom powder room on the main level and a finished basement complete with a dry bar, beverage refrigerator, and built-in wine rack round out this thoughtfully designed home that delivers comfort, quality, and contemporary style throughout. Broker Interest.

    Zillow last checked:

    Listing updated:

    Listing courtesy of:

    Nina Kendrick (708)629-6462,

    Luxe Living Realty, Inc

    Bought with:

    Nicky Richardson

    CARMARC Realty Group

    Source: MRED as distributed by MLS GRID,MLS#: 12537435MLS Logo

    Facts & features

    Interior

    Bedrooms & bathrooms
    • Bedrooms: 3
    • Bathrooms: 3
    • Full bathrooms: 2
    • 1/2 bathrooms: 1
    Primary bedroom
    • Features: Flooring (Wood Laminate), Window Treatments (Double Pane Windows, ENERGY STAR Qualified Windows, Screens), Bathroom (Full)
    • Level: Second
    • Area: 195 Square Feet
    • Dimensions: 15X13
    Bedroom 2
    • Features: Flooring (Wood Laminate), Window Treatments (Double Pane Windows, ENERGY STAR Qualified Windows, Screens)
    • Level: Second
    • Area: 121 Square Feet
    • Dimensions: 11X11
    Bedroom 3
    • Features: Flooring (Wood Laminate), Window Treatments (Double Pane Windows, ENERGY STAR Qualified Windows, Screens)
    • Level: Second
    • Area: 143 Square Feet
    • Dimensions: 13X11
    Dining room
    • Features: Flooring (Wood Laminate), Window Treatments (Double Pane Windows, ENERGY STAR Qualified Windows, Screens)
    • Level: Main
    • Area: 144 Square Feet
    • Dimensions: 12X12
    Family room
    • Features: Flooring (Porcelain Tile), Window Treatments (Some Tilt-In Windows)
    • Level: Basement
    • Area: 378 Square Feet
    • Dimensions: 21X18
    Kitchen
    • Features: Kitchen (Eating Area-Breakfast Bar, Galley, Island, Custom Cabinetry, Granite Counters, Updated Kitchen), Flooring (Wood Laminate), Window Treatments (Double Pane Windows, ENERGY STAR Qualified Windows, Screens)
    • Level: Main
    • Area: 96 Square Feet
    • Dimensions: 12X8
    Laundry
    • Level: Basement
    • Area: 72 Square Feet
    • Dimensions: 6X12
    Living room
    • Features: Flooring (Wood Laminate), Window Treatments (Double Pane Windows, ENERGY STAR Qualified Windows, Screens)
    • Level: Main
    • Area: 299 Square Feet
    • Dimensions: 23X13
    Recreation room
    • Features: Flooring (Wood Laminate), Window Treatments (Double Pane Windows, ENERGY STAR Qualified Windows, Screens)
    • Level: Basement
    • Area: 480 Square Feet
    • Dimensions: 30X16
    Heating
    • Natural Gas, Forced Air
    Cooling
    • Central Air
    Appliances
    • Included: Range, Microwave, Dishwasher, Refrigerator, Stainless Steel Appliance(s)
    Features
    • Dry Bar
    • Windows: Screens
    • Basement: Finished,Full
    • Number of fireplaces: 1
    • Fireplace features: Gas Starter, Basement
    Interior area
    • Total structure area: 2,245
    • Total interior livable area: 2,245 sqft
    • Finished area below ground: 714

    Property

    Parking
    • Total spaces: 2
    • Parking features: Asphalt, Yes, Garage Owned, Attached, Garage
    • Attached garage spaces: 2
    Accessibility
    • Accessibility features: No Disability Access
    Features
    • Stories: 2
    Lot
    • Size: 8,450 sqft
    • Dimensions: 65 X 130
    Details
    • Parcel number: 2315044050410000
    • Special conditions: None
    • Other equipment: Water-Softener Owned, Ceiling Fan(s), Sump Pump

    Construction

    Type & style
    • Home type: SingleFamily
    • Architectural style: Contemporary
    • Property subtype: Single Family Residence
    Materials
    • Vinyl Siding, Brick
    • Foundation: Concrete Perimeter
    • Roof: Asphalt
    Condition
    • New construction: No
    • Year built: 2000
    • Major remodel year: 2026
    Details
    • Builder model: WINDSOR

    Utilities & green energy

    • Sewer: Public Sewer
    • Water: Public

    Community & neighborhood

    Community
    • Community features: Park, Street Lights, Street Paved
    Location
    • Region: Crete

    HOA & financial

    HOA
    • Services included: None

    Other

    Other facts
    • Listing terms: FHA
    • Ownership: Fee Simple

    Price history

    DateEventPrice
    2/12/2026Sold$369,000-1.6%$164/sqft
    Source: MRED as distributed by MLS GRID #12537435 Report a problem
    1/21/2026Contingent$374,900$167/sqft
    Source: MRED as distributed by MLS GRID #12537435 Report a problem
    1/9/2026Listed for sale$374,900+64.9%$167/sqft
    Source: MRED as distributed by MLS GRID #12537435 Report a problem
    9/18/2025Sold$227,400-5.3%$101/sqft
    Source: Public Record Report a problem
    10/17/2024Listing removed$240,000$107/sqft
    Source: MRED as distributed by MLS GRID #12164179 Report a problem
    10/11/2024Price change$240,000-9.4%$107/sqft
    Source: MRED as distributed by MLS GRID #12164179 Report a problem
    9/14/2024Listed for sale$265,000+15.7%$118/sqft
    Source: MRED as distributed by MLS GRID #12164179 Report a problem
    8/7/2024Listing removed--
    Source: MRED as distributed by MLS GRID #12022094 Report a problem
    4/14/2024Contingent$229,000$102/sqft
    Source: MRED as distributed by MLS GRID #12022094 Report a problem
    4/5/2024Listed for sale$229,000+14.6%$102/sqft
    Source: MRED as distributed by MLS GRID #12022094 Report a problem
    4/5/2024Listing removed--
    Source: MRED as distributed by MLS GRID #12018206 Report a problem
    4/2/2024Listed for sale$199,900-26%$89/sqft
    Source: MRED as distributed by MLS GRID #12018206 Report a problem
    1/5/2024Listing removed--
    Source: MRED as distributed by MLS GRID #11952750 Report a problem
    12/29/2023Price change$270,000+0.4%$120/sqft
    Source: MRED as distributed by MLS GRID #11952750 Report a problem
    10/12/2023Price change$269,000-0.4%$120/sqft
    Source: MRED as distributed by MLS GRID #11894615 Report a problem
    9/26/2023Listed for sale$270,000+20%$120/sqft
    Source: MRED as distributed by MLS GRID #11894615 Report a problem
    10/17/2022Listing removed--
    Source: MRED as distributed by MLS GRID #11462446 Report a problem
    8/27/2022Price change$225,000-4.3%$100/sqft
    Source: MRED as distributed by MLS GRID #11462446 Report a problem
    7/13/2022Listed for sale$235,000+39.9%$105/sqft
    Source: MRED as distributed by MLS GRID #11462446 Report a problem
    5/25/2017Sold$168,000+1.8%$75/sqft
    Source: Public Record Report a problem
    4/3/2017Pending sale$165,000$73/sqft
    Source: john greene Realtor #09569249 Report a problem
    3/29/2017Listed for sale$165,000-1.2%$73/sqft
    Source: john greene Realtor #09569249 Report a problem
    8/20/2003Sold$167,000+15.2%$74/sqft
    Source: Public Record Report a problem
    9/11/2000Sold$145,000$65/sqft
    Source: Public Record Report a problem

    Public tax history

    YearProperty taxesTax assessment
    2024$8,536 +3.4%$89,366 +12%
    2023$8,258 +8.7%$79,799 +12.5%
    2022$7,600 +5.8%$70,920 +9.2%
    2021$7,181 +13.9%$64,933 +16.3%
    2020$6,308 +3.6%$55,832 +6.4%
    2019$6,090 +1.6%$52,474 +2.2%
    2018$5,997 +20.7%$51,344 +21.5%
    2017$4,969 +0.7%$42,274 +0.6%
    2016$4,936 +1.5%$42,001 +2.7%
    2015$4,862 $40,877 -1%
    2014$4,862 -12.2%$41,290 -16%
    2013$5,535 +1.4%$49,129 -8%
    2012$5,456 +1.5%$53,401 -9.5%
    2011$5,373 +1.2%$59,006 -7.5%
    2010$5,311 +2.4%$63,790 -5.9%
    2009$5,188 +5.3%$67,790
    2008$4,927 $67,790 +4.1%
    2007-- $65,101 +6.6%
    2006$4,613 +3.6%$61,099 +5.3%
    2005$4,452 +0.3%$58,024 +2.9%
    2004$4,440 +5.7%$56,373 +8.2%
    2003$4,202 +5.3%$52,114 +5%
    2002$3,989 +220.9%$49,633 +248.4%
    2001$1,243 +3.6%$14,244 +1.7%
    2000$1,201 $14,002

    Find assessor info on the county website

    Neighborhood: 60417

    Nearby schools

    GreatSchools rating
    Schools provided by the listing agent
    • Elementary: Crete Elementary School
    • Middle: Crete-Monee Middle School
    • High: Crete-Monee High School
    • District: 201U

    Source: MRED as distributed by MLS GRID. This data may not be complete. We recommend contacting the local school district to confirm school assignments for this home.

    Get a cash offer in 3 minutes
    Find out how much your home could sell for in as little as 3 minutes with a no-obligation cash offer.
    Estimated market value
    $373,000
    Get a cash offer in 3 minutes
    Find out how much your home could sell for in as little as 3 minutes with a no-obligation cash offer.
    Estimated market value
    $373,000