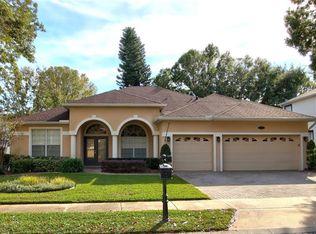
Welcome to your private oasis in the highly sought-after Reserve at Lake Mary! This stunning 4-bedroom, 3-bathroom single-family POOL home is nestled in a tranquil neighborhood, offering both comfort and convenience. This home boasts an array of custom features designed to enhance your lifestyle. From the moment you arrive, the curb appeal draws you in with tropical greenery, stack stone, paver driveway and contemporary accents. Once inside you will be wowed by the upgrades and designer features that repeat throughout the house. This includes plantation shutters, archways and gorgeous wood-look tile plank flooring that flow from room to room. Off the foyer is a cozy living room/office and dining room both with custom wainscoting, paint and artisanal lighting. Through the built-in butlers pantry you enter the sleek kitchen with quartz countertops, stainless appliances, modern hardware/lighting and crisp light cabinetry. The oversized island opens the main living area and breakfast nook offering the perfect blend of contemporary style and classic comfort. This 3 way split plan has 2 bedrooms off one hall that share full bath with, spa tub, stand up tiled shower, vanity and ambient lighting. Bedroom 3 is tucked away behind stunning, custom made reeded glass doors and has its own full bath with modern glass shower. The oversized primary suite features plantation shutters, pendant lighting and designer thatched wallpaper and overlooks the backyard. The ensuite bathroom offers dual vanities, quartz countertops, custom lighting/tile shower and walk-in closets with built-ins. Large sliders off the family room draw you outside to your covered patio with wood ceiling and unobstructed landscape views through upgraded seamless screen enclosure. Salt water pool features clean lines, tiled deck and artisan fountain offering a serene, luxury feel to this private oasis. Located in an established neighborhood known for its charm and convenience, this home is close to top-rated Seminole Co schools, shopping, dining, parks, and major highways I4/417 and 429. Roof 2020, HVAC 2023, HOT water Heater 2024 included also Pool Heater & whole house water filtration system!! Don't miss the 2 car garage with epoxy floors and metal celling racks for additional storage. This custom HOME is the perfect blend of LUXURY, location, and lifestyle and will not last long!
Sold for $700,000
$700,000
864 BLAIRMONT LANE, LAKE MARY, FL 32746
4beds
2,517sqft
Single Family Residence
Built in 2003
0.25 Acres Lot
$694,000 Zestimate®
$278/sqft
$3,927 Estimated rent
Home value
$694,000
$632,000 - $763,000
$3,927/mo
Zestimate® history
Owner options
List your home for rent
$3,927/mo
Rent Zestimate®
Find your next renter with Zillow Rental Manager. Plus, with online applications, you can quickly screen prospective tenants – for free.
$3,927/mo
Rent Zestimate®
Refinance and save
$4,701/mo
Est. payment
Refinancing to a lower rate could help reduce your monthly payments and save thousands over the life of the loan.
$4,701/mo
Est. payment
Explore your selling options
Work with a Zillow partner agent
Leverage their expertise and Zillow's premium Showcase listings to get your home seen by more buyers.
Get startedList with your own agent
Get your home in front of millions of buyers by listing it on Zillow.
Learn how to do itSell it yourself
Take full control of how buyers see your home on Zillow by listing For Sale by Owner (FSBO).
List your homeWhat's special
Pool homeOversized islandSalt water poolPrivate oasisCrisp light cabinetryQuartz countertopsTiled deck
Zillow last checked:
Listing updated:
Listed by:
Todd Schroth, PA 407-641-2808,
EXP REALTY LLC 407-641-2808,
Angela McCurdy 407-468-5544,
EXP REALTY LLC
Bought with:
Brandon Mora, 3617107
MILLENNIA REALTY
Source: Stellar MLS,MLS#: O6339428 Originating MLS: Orlando Regional
Originating MLS: Orlando Regional
Facts & features
Interior
Bedrooms & bathrooms
- Bedrooms: 4
- Bathrooms: 3
- Full bathrooms: 3
Primary bedroom
- Features: Walk-In Closet(s)
- Level: First
- Area: 336 Square Feet
- Dimensions: 21x16
Bedroom 2
- Features: Built-in Closet
- Level: First
- Area: 143 Square Feet
- Dimensions: 11x13
Bedroom 3
- Features: Built-in Closet
- Level: First
- Area: 143 Square Feet
- Dimensions: 11x13
Bedroom 4
- Features: Built-in Closet
- Level: First
- Area: 143 Square Feet
- Dimensions: 11x13
Primary bathroom
- Level: First
- Area: 11297.64 Square Feet
- Dimensions: 911.1x12.4
Balcony porch lanai
- Level: First
- Area: 1762.97 Square Feet
- Dimensions: 51.7x34.1
Den
- Level: First
- Area: 172.25 Square Feet
- Dimensions: 11.4x15.11
Dinette
- Level: First
- Area: 77.4 Square Feet
- Dimensions: 9x8.6
Dining room
- Level: First
- Area: 154 Square Feet
- Dimensions: 11x14
Foyer
- Level: First
- Area: 50.55 Square Feet
- Dimensions: 5x10.11
Kitchen
- Level: First
- Area: 250 Square Feet
- Dimensions: 12.5x20
Laundry
- Level: First
- Area: 39.27 Square Feet
- Dimensions: 7.7x5.1
Living room
- Level: First
- Area: 342 Square Feet
- Dimensions: 17.1x20
Heating
- Central, Electric
Cooling
- Central Air
Appliances
- Included: Dishwasher, Disposal, Electric Water Heater, Microwave, Range, Refrigerator
- Laundry: Electric Dryer Hookup, Inside, Laundry Room, Washer Hookup
Features
- Built-in Features, Ceiling Fan(s), Eating Space In Kitchen, High Ceilings, Kitchen/Family Room Combo, Open Floorplan, Solid Surface Counters, Split Bedroom, Thermostat, Vaulted Ceiling(s), Walk-In Closet(s)
- Flooring: Ceramic Tile
- Doors: Sliding Doors
- Windows: Shutters
- Has fireplace: No
Interior area
- Total structure area: 3,141
- Total interior livable area: 2,517 sqft
Property
Parking
- Total spaces: 2
- Parking features: Garage - Attached
- Attached garage spaces: 2
Features
- Levels: One
- Stories: 1
- Patio & porch: Rear Porch, Screened
- Exterior features: Irrigation System, Lighting, Sidewalk
- Has private pool: Yes
- Pool features: Heated, In Ground, Lighting, Screen Enclosure
Lot
- Size: 0.25 Acres
Details
- Parcel number: 04203051600001170
- Zoning: R-2
- Special conditions: None
Construction
Type & style
- Home type: SingleFamily
- Property subtype: Single Family Residence
Materials
- Block, Stucco
- Foundation: Slab
- Roof: Shingle
Condition
- New construction: No
- Year built: 2003
Utilities & green energy
- Sewer: Public Sewer
- Water: Public
- Utilities for property: BB/HS Internet Available, Cable Available, Electricity Connected, Phone Available, Public, Sewer Connected, Water Connected
Community & HOA
Community
- Features: Deed Restrictions
- Pet fee: $0 monthly
- Subdivision: RESERVE AT LAKE MARY
HOA
- Has HOA: Yes
- HOA fee: $51 monthly
- HOA name: Specialty Management/Brent Grisaffe
- HOA phone: 407-647-2622
Location
- Region: Lake Mary
Financial & listing details
- Price per square foot: $278/sqft
- Tax assessed value: $519,355
- Annual tax amount: $6,718
- Date on market: 8/29/2025
- Cumulative days on market: 23 days
- Listing terms: Cash,Conventional,FHA,VA Loan
- Ownership: Fee Simple
- Total actual rent: 0
- Electric utility on property: Yes
- Road surface type: Paved
Price history
| Date | Event | Price |
|---|---|---|
| 10/31/2025 | Sold | $700,000-4%$278/sqft |
Source:  Stellar MLS #O6339428 Report a problem Stellar MLS #O6339428 Report a problem | ||
| 9/25/2025 | Pending sale | $729,000$290/sqft |
Source: Stellar MLS #O6339428 Report a problem | ||
| 9/16/2025 | Price change | $729,000-2.7%$290/sqft |
Source: Stellar MLS #O6339428 Report a problem | ||
| 9/13/2025 | Listed for sale | $749,000$298/sqft |
Source: Stellar MLS #O6339428 Report a problem | ||
| 9/10/2025 | Pending sale | $749,000$298/sqft |
Source: Stellar MLS #O6339428 Report a problem | ||
| 8/29/2025 | Listed for sale | $749,000+49.8%$298/sqft |
Source: Stellar MLS #O6339428 Report a problem | ||
| 12/9/2024 | Listing removed | $499,900+8.7%$199/sqft |
Source: Stellar MLS #O5971172 Report a problem | ||
| 12/9/2023 | Listing removed | -- |
Source: Stellar MLS #O5971172 Report a problem | ||
| 12/8/2021 | Sold | $460,000-8%$183/sqft |
Source:  DBAMLS #1088351 Report a problem DBAMLS #1088351 Report a problem | ||
| 9/11/2021 | Pending sale | $499,900+21.9%$199/sqft |
Source: Stellar MLS #O5971172 Report a problem | ||
| 10/5/2018 | Listing removed | $410,000$163/sqft |
Source: Keller Williams Advantage Realty #O5716563 Report a problem | ||
| 8/5/2018 | Price change | $410,000+0.2%$163/sqft |
Source: Keller Williams Advantage Realty #O5716563 Report a problem | ||
| 8/3/2018 | Price change | $409,000-2.4%$162/sqft |
Source: Keller Williams Advantage Realty #O5716563 Report a problem | ||
| 6/25/2018 | Listed for sale | $419,000+45.7%$166/sqft |
Source: KELLER WILLIAMS ADVANTAGE RLTY #O5716563 Report a problem | ||
| 7/28/2003 | Sold | $287,600$114/sqft |
Source: Public Record Report a problem | ||
Public tax history
| Year | Property taxes | Tax assessment |
|---|---|---|
| 2025 | $7,475 +11.3% | $519,355 +9.2% |
| 2024 | $6,718 +10.8% | $475,816 +10% |
| 2023 | $6,065 +7.5% | $432,560 +8.2% |
| 2022 | $5,644 +32.2% | $399,655 +19.5% |
| 2021 | $4,271 +0.7% | $334,323 +1.4% |
| 2020 | $4,240 +1.1% | $329,707 +2.3% |
| 2019 | $4,194 | $322,294 +1.9% |
| 2018 | $4,194 +0.8% | $316,285 +2.1% |
| 2017 | $4,161 +0.5% | $309,780 +1.9% |
| 2016 | $4,140 -13.7% | $304,077 +8.2% |
| 2015 | $4,800 | $281,157 +14.9% |
| 2014 | $4,800 +37.7% | $244,635 +1.5% |
| 2013 | $3,486 +6.1% | $241,020 +1.7% |
| 2012 | $3,286 -5.5% | $236,991 -3.7% |
| 2011 | $3,477 -5.3% | $246,217 -3.7% |
| 2010 | $3,671 -1.6% | $255,739 -1.8% |
| 2009 | $3,733 +3.5% | $260,445 +0.1% |
| 2008 | $3,605 -0.5% | $260,185 +3% |
| 2007 | $3,622 -5.8% | $252,607 +2.5% |
| 2006 | $3,844 +1.8% | $246,446 +3% |
| 2005 | $3,777 +0.4% | $239,268 +3% |
| 2004 | $3,761 +387.1% | $232,299 +453.1% |
| 2003 | $772 -0.3% | $42,000 |
| 2002 | $774 | $42,000 |
Find assessor info on the county website
Neighborhood: Reserve at Lake Mary
Nearby homes
- $704,5005 bd3 ba3.2k sqft868 Blairmont Ln, Lake Mary, FL 32746Off Market
- $817,4006 bd5 ba3.7k sqft860 Blairmont Ln, Lake Mary, FL 32746Off Market
- $540,0004 bd3 ba2.4k sqft383 Baymoor Way, Lake Mary, FL 32746Sold
- $681,5004 bd3 ba3.7k sqft387 Baymoor Way, Lake Mary, FL 32746Off Market
- $613,3004 bd3 ba2.5k sqft379 Baymoor Way, Lake Mary, FL 32746Off Market
- $720,7005 bd3 ba3k sqft855 Blairmont Ln, Lake Mary, FL 32746Off Market
- $781,2006 bd4 ba3.5k sqft872 Blairmont Ln, Lake Mary, FL 32746Off Market
- $673,7004 bd3 ba2.8k sqft867 Blairmont Ln, Lake Mary, FL 32746Off Market
Nearby schools
GreatSchools rating
- 8/10Bentley Elementary SchoolGrades: PK-5Distance: 0.9 mi
- 3/10Millennium Middle SchoolGrades: 6-8Distance: 5 mi
- 5/10Seminole High SchoolGrades: 9-12Distance: 2.5 mi
Schools provided by the listing agent
- Elementary: Wicklow Elementary
- Middle: Millennium Middle
- High: Seminole High
Source: Stellar MLS. This data may not be complete. We recommend contacting the local school district to confirm school assignments for this home.
Get a cash offer in 3 minutes
Find out how much your home could sell for in as little as 3 minutes with a no-obligation cash offer.
Estimated market value
$694,000
Get a cash offer in 3 minutes
Find out how much your home could sell for in as little as 3 minutes with a no-obligation cash offer.
Estimated market value
$694,000
- Florida
- Seminole County
- Lake Mary
- 32746
- Reserve at Lake Mary
- 864 BLAIRMONT LANE
Nearby cities
Nearby neighborhoods
Nearby zip codes
Other Lake Mary Topics
