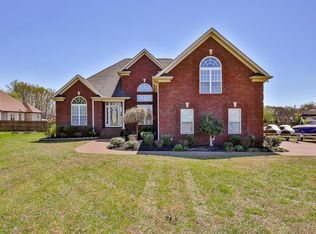
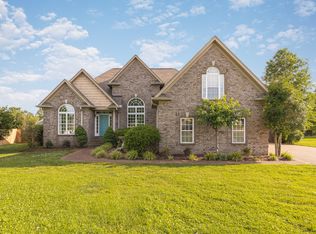
Charming and impeccably kept! It's a clean slate with a fresh coat of paint. Large lot (.80 of an acre) fenced-in- perfect for pets, family picnics or relaxing evenings around the fire pit. Off the main, busier Academy Rd. Peaceful and quite living yet only 11 min to the brand new Publix in Gallatin. Wilson County side. No HOA. All kitchen appliances remain. Granite countertops, newly updated rec. room, with new flooring- ready for surround sound speaker movie nights or Sunday Game day. Tastefully decorated and well maintained. Plenty storage. Master includes: Trey ceilings, walk-in master closet and garden jacuzzi tub bathroom.
Closed
Zillow last checked:
Listing updated:
Bought with:
Sean Patterson, 331581
The Ashton Real Estate Group of RE/MAX Advantage
Source: RealTracs MLS as distributed by MLS GRID,MLS#: 2811195
Price history
| Date | Event | Price |
|---|---|---|
| 7/9/2025 | Sold | $500,000-2.7%$241/sqft |
Source:  RealTracs MLS as distributed by MLS GRID #2811195 Report a problem RealTracs MLS as distributed by MLS GRID #2811195 Report a problem | ||
| 6/21/2025 | Pending sale | $514,000$247/sqft |
Source: RealTracs MLS as distributed by MLS GRID #2811195 Report a problem | ||
| 5/14/2025 | Price change | $514,000-2.1%$247/sqft |
Source: RealTracs MLS as distributed by MLS GRID #2811195 Report a problem | ||
| 4/1/2025 | Listed for sale | $524,900+5%$252/sqft |
Source: RealTracs MLS as distributed by MLS GRID #2811195 Report a problem | ||
| 9/16/2024 | Listing removed | $499,900$240/sqft |
Source: RealTracs MLS as distributed by MLS GRID #2667132 Report a problem | ||
| 8/16/2024 | Price change | $499,900-3.8%$240/sqft |
Source: RealTracs MLS as distributed by MLS GRID #2667132 Report a problem | ||
| 7/31/2024 | Price change | $519,900-1%$250/sqft |
Source: RealTracs MLS as distributed by MLS GRID #2667132 Report a problem | ||
| 7/27/2024 | Listed for sale | $524,900$252/sqft |
Source: RealTracs MLS as distributed by MLS GRID #2667132 Report a problem | ||
| 7/10/2024 | Contingent | $524,900$252/sqft |
Source: RealTracs MLS as distributed by MLS GRID #2667132 Report a problem | ||
| 6/14/2024 | Listed for sale | $524,900+16.9%$252/sqft |
Source: RealTracs MLS as distributed by MLS GRID #2667132 Report a problem | ||
| 12/27/2021 | Sold | $449,000$216/sqft |
Source: RealTracs MLS as distributed by MLS GRID #2281582 Report a problem | ||
| 11/11/2021 | Pending sale | $449,000$216/sqft |
Source: RealTracs MLS as distributed by MLS GRID #2281582 Report a problem | ||
| 10/29/2021 | Listed for sale | $449,000$216/sqft |
Source: RealTracs MLS as distributed by MLS GRID #2281582 Report a problem | ||
| 10/22/2021 | Pending sale | $449,000$216/sqft |
Source: RealTracs MLS as distributed by MLS GRID #2281582 Report a problem | ||
| 9/24/2021 | Price change | $449,000-1.3%$216/sqft |
Source: RealTracs MLS as distributed by MLS GRID #2281582 Report a problem | ||
| 9/9/2021 | Price change | $455,000-0.2%$219/sqft |
Source: RealTracs MLS as distributed by MLS GRID #2281582 Report a problem | ||
| 9/6/2021 | Listed for sale | $456,000$219/sqft |
Source: RealTracs MLS as distributed by MLS GRID #2281582 Report a problem | ||
| 8/23/2021 | Pending sale | $456,000$219/sqft |
Source: RealTracs MLS as distributed by MLS GRID #2281582 Report a problem | ||
| 8/12/2021 | Listed for sale | $456,000+9.3%$219/sqft |
Source: RealTracs MLS as distributed by MLS GRID #2281582 Report a problem | ||
| 8/4/2021 | Sold | $417,200+50.6%$201/sqft |
Source: Public Record Report a problem | ||
| 4/18/2017 | Sold | $277,000-1%$133/sqft |
Source: Agent Provided Report a problem | ||
| 2/10/2017 | Listed for sale | $279,900+24.4%$135/sqft |
Source: CENTURY 21 West Main Realty & Auction #1799827 Report a problem | ||
| 3/26/2013 | Sold | $225,000-1.3%$108/sqft |
Source: Public Record Report a problem | ||
| 2/18/2013 | Price change | $227,900-0.9%$110/sqft |
Source: Cumberland Real Estate LLC #1411953 Report a problem | ||
| 12/6/2012 | Listed for sale | $229,900+21.3%$111/sqft |
Source: CUMBERLAND REAL ESTATE Report a problem | ||
| 2/14/2006 | Sold | $189,500$91/sqft |
Source: Public Record Report a problem | ||
Get a cash offer in 3 minutes
Find out how much your home could sell for in as little as 3 minutes with a no-obligation cash offer.
Estimated market value
$501,900
