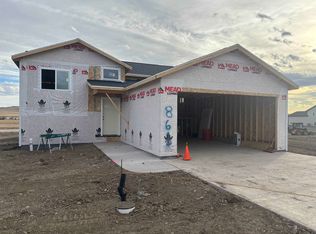
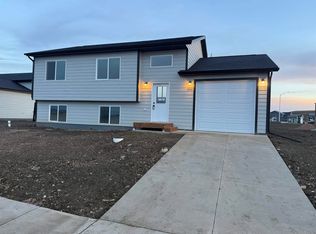
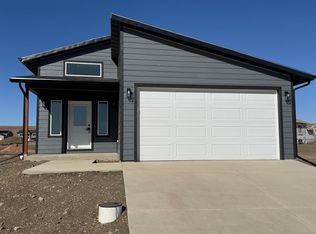
For more information, please contact listing agents Heath Gran 605-209-2052 or Zac Zandstra 605-484-3266 with Great Peaks Realty. Welcome home to "The Thunderbird" - modern comfort in the Freedom Estates Subdivision presenting a classic exterior, thoughtful finishes throughout with the perfect blend of beautiful design and functional living! Step inside this open concept main living space featuring luxury vinyl plank flooring, upgraded Bayer-built doors and sleek metal railings add a touch of sophistication. The kitchen will be equipped with stainless steel appliances. Crafted with quality and efficiency in mind, this home includes LP Smartside siding, 30-year Class III shingles, 2x6 framing and a high-efficiency gas furnace and central A/C, full LED lighting package, plus smart garage door opener! Conveniently located just off I-90 Freedom Estates offers community living and quick access to Rapid City, Box Elder, Ellsworth AFB and Douglas School. With several purchase programs available - first-time homebuyer, FHA and Rural Development, this home could be yours by summer!
New construction
Price cut: $10K (8/21)
$329,000
864 Bushnell Ct, Box Elder, SD 57719
3beds
1,928sqft
New Construction
Built in 2026
0.26 Acres Lot
$328,900 Zestimate®
$171/sqft
$-- HOA
What's special
Upgraded bayer-built doorsLuxury vinyl plank flooringLp smartside sidingClassic exteriorFull led lighting packageThoughtful finishes throughoutSleek metal railings
- 189 days
- 92
- 7
Zillow last checked:
Listing updated:
Listed by:
Heath Gran,
Great Peaks Realty,
Zachary Zandstra,
Great Peaks Realty
Source: Mount Rushmore Area AOR,MLS#: 87911
Facts & features
Interior
Bedrooms & bathrooms
- Bedrooms: 3
- Bathrooms: 2
- Full bathrooms: 2
- Main level bathrooms: 2
- Main level bedrooms: 2
Primary bedroom
- Level: Main
- Area: 110
- Dimensions: 10 x 11
Bedroom 2
- Level: Main
- Area: 110
- Dimensions: 10 x 11
Bedroom 3
- Level: Basement
- Area: 132
- Dimensions: 11 x 12
Dining room
- Level: Main
Kitchen
- Description: walkout to backyard deck
- Level: Main
- Dimensions: 14 x 14
Living room
- Level: Main
- Area: 120
- Dimensions: 10 x 12
Heating
- Natural Gas, Forced Air
Cooling
- Refrig. C/Air
Appliances
- Laundry: In Basement
Features
- Walk-In Closet(s)
- Flooring: Carpet, Vinyl
- Windows: Vinyl
- Basement: Partially Finished,Unfinished
- Has fireplace: No
Interior area
- Total structure area: 1,928
- Total interior livable area: 1,928 sqft
Property
Parking
- Total spaces: 2
- Parking features: Two Car, Attached
- Attached garage spaces: 2
Features
- Levels: Split Foyer
- Patio & porch: Open Deck
Lot
- Size: 0.26 Acres
Details
- Parcel number: 2221350032
Construction
Type & style
- Home type: SingleFamily
- Property subtype: New Construction
Materials
- Frame
- Roof: Composition
Condition
- New Construction
- New construction: Yes
- Year built: 2026
Community & HOA
Community
- Security: Smoke Detector(s)
- Subdivision: Freedom Estates Subdivision 2
Location
- Region: Box Elder
Financial & listing details
- Price per square foot: $171/sqft
- Tax assessed value: $55,400
- Annual tax amount: $874
- Date on market: 3/26/2026
- Listing terms: Cash,New Loan
- Road surface type: Paved
Estimated market value
$328,900
$312,000 - $345,000
$2,454/mo
Price history
| Date | Event | Price |
|---|---|---|
| 8/21/2026 | Price change | $329,000-2.9%$171/sqft |
Source:  Black Hills AOR #87911 Report a problem Black Hills AOR #87911 Report a problem | ||
| 8/17/2026 | Price change | $339,000+3%$176/sqft |
Source: Black Hills AOR #87911 Report a problem | ||
| 8/12/2026 | Price change | $329,000-2.9%$171/sqft |
Source:  Mount Rushmore Area AOR #87911 Report a problem Mount Rushmore Area AOR #87911 Report a problem | ||
| 8/7/2026 | Price change | $339,000-1.7%$176/sqft |
Source: Mount Rushmore Area AOR #87911 Report a problem | ||
| 3/26/2026 | Listed for sale | $345,000+0%$179/sqft |
Source: Mount Rushmore Area AOR #87911 Report a problem | ||
| 1/13/2026 | Listing removed | $344,900$179/sqft |
Source: Black Hills AOR #176987 Report a problem | ||
| 1/8/2026 | Listed for sale | $344,900$179/sqft |
Source: Black Hills AOR #176987 Report a problem | ||
Public tax history
| Year | Property taxes | Tax assessment |
|---|---|---|
| 2025 | $874 | $55,400 |
| 2024 | -- | $55,400 |
Find assessor info on the county website
Monthly payment
Est. payment
Payment breakdown
Explore the cost of this home by adjusting the details. Changes won't be saved.Climate risks
Neighborhood: 57719

Similar homes
- $309,0003 bd1 ba1.6k sqft860 Bushnell Ct, Box Elder, SD 57719New Construction
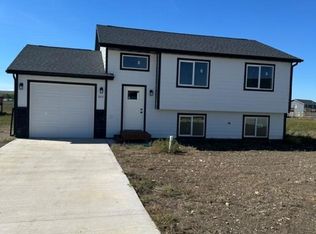 MLS ID #87910, Heath Gran. Mount Rushmore Area AOR
 - $309,0003 bd1 ba1.6k sqft865 Bushnell Ct, Box Elder, SD 57719New Construction
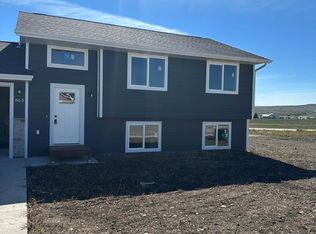 MLS ID #87907, Heath Gran. Mount Rushmore Area AOR
 - $335,9003 bd2 ba1.8k sqft892 Vicksburg St, Box Elder, SD 57719New Construction
 MLS ID #86044, Kevin Andreson. Mount Rushmore Area AOR
 - $359,0004 bd2 ba1.9k sqft752 Bear Tooth Ct, Box Elder, SD 57719For Sale
 MLS ID #180808, ARIEL RUDLAND, WEST RIVER REALTY, LLC. Black Hills AOR
