Skip main navigation
Sold for $660,000
  • Listed by: Elevate Real Estate Agency • Pedro Padilla • Contact: 714-501-6262
    Bought with: Bullock Russell RE Services
    $660,000

    864 Calaveras Way, Corona, CA 92878

    3beds
    1,696sqft
    Single Family Residence
    Built in 2009
    2,356 Square Feet Lot
    $658,600 Zestimate®
    $389/sqft
    $3,203 Estimated rent

    Home value

    $658,600

    $626,000 - $692,000

    $3,203/mo

    Zestimate® history
    Loading
    Loading...

    Owner options

    List your home for rent

    $3,203/mo

    Rent Zestimate®

    Find your next renter with Zillow Rental Manager. Plus, with online applications, you can quickly screen prospective tenants – for free.

    Learn more

    $3,203/mo

    Rent Zestimate®

    Refinance and save

    $4,477/mo

    Est. payment

    Refinancing to a lower rate could help reduce your monthly payments and save thousands over the life of the loan.

    See today's rates

    $4,477/mo

    Est. payment

    Explore your selling options

    Work with a Zillow partner agent

    Leverage their expertise and Zillow's premium Showcase listings to get your home seen by more buyers.

    Get started

    List with your own agent

    Get your home in front of millions of buyers by listing it on Zillow.

    Learn how to do it

    Sell it yourself

    Take full control of how buyers see your home on Zillow by listing For Sale by Owner (FSBO).

    List your home

    What's special

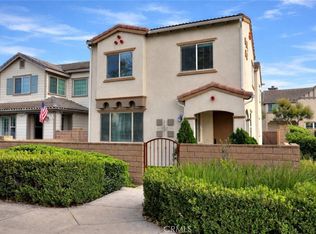
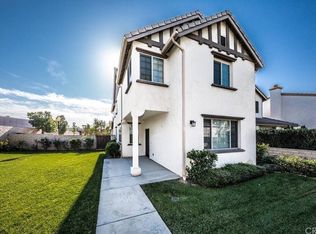
    This Beautiful, Spacious Home is Nestled in a Highly Desirable and Well-Established Gated Community and shows like a model home. Bright and airy throughout, the residence features 3 bedrooms, 2.5 bathrooms, and a 2-car garage with ample storage. The open-concept kitchen showcases granite countertops, stainless steel appliances, a stainless steel farmhouse sink, and abundant cabinetry, seamlessly flowing into the dining and living areas. Gorgeous laminate flooring enhances the main level, creating an ideal space for entertaining family and friends. Upstairs, you’ll find a convenient laundry room, two spacious secondary bedrooms, a full bathroom, a generous loft, and a private primary retreat complete with a walk-in closet and a spa-inspired bathroom featuring dual sinks, a walk-in shower, and a separate oversized soaking tub. The home welcomes you with a low-maintenance green front yard, enclosed by block walls for added privacy. Ideally located just steps from guest parking, the clubhouse, mailbox, and resort-style pool and spa, this dog-friendly community offers exceptional HOA amenities including a clubhouse, pool/spa, and park. Enjoy the convenience of being within walking distance to shops, restaurants, and more, with easy access to the 91 and 15 freeways, making it an Orange County commuter’s dream. No Mello-Roos. Low taxes. Low HOA. Turnkey and move-in ready!

    Zillow last checked:

    Listing updated:

    Listed by:

    Pedro Padilla DRE #01894425 714-501-6262,

    Elevate Real Estate Agency

    Bought with:

    Brandon Ruddy, DRE #02037608

    Bullock Russell RE Services

    Source: CRMLS,MLS#: PW26012721MLS LogoOriginating MLS: California Regional MLS

    Facts & features

    Interior

    Bedrooms & bathrooms
    • Bedrooms: 3
    • Bathrooms: 3
    • Full bathrooms: 2
    • 1/2 bathrooms: 1
    • Main level bathrooms: 1
    • Main level bedrooms: 3
    Rooms
    • Room types: Bedroom, Kitchen, Living Room, Primary Bathroom, Primary Bedroom, Other
    Bedroom
    • Features: All Bedrooms Up
    Bathroom
    • Features: Bathtub, Dual Sinks, Tub Shower, Upgraded, Walk-In Shower
    Kitchen
    • Features: Granite Counters, Kitchen/Family Room Combo, Remodeled, Updated Kitchen
    Other
    • Features: Walk-In Closet(s)
    Heating
    • Central
    Cooling
    • Central Air
    Appliances
    • Included: Dishwasher, Gas Cooktop, Gas Oven, Gas Range, Tankless Water Heater
    • Laundry: Washer Hookup, Electric Dryer Hookup, Gas Dryer Hookup, Laundry Room, Upper Level
    Features
    • Breakfast Bar, Ceiling Fan(s), Granite Counters, High Ceilings, Open Floorplan, Pantry, Recessed Lighting, Storage, All Bedrooms Up, Walk-In Closet(s)
    • Flooring: Laminate, Tile
    • Windows: Double Pane Windows
    • Has fireplace: Yes
    • Fireplace features: Gas Starter, Living Room
    • Common walls with other units/homes: No Common Walls
    Interior area
    • Total interior livable area: 1,696 sqft

    Property

    Parking
    • Total spaces: 2
    • Parking features: Garage
    • Attached garage spaces: 2
    Features
    • Levels: Two
    • Stories: 2
    • Entry location: Front Door
    • Patio & porch: Patio
    • Pool features: Community, Association
    • Has spa: Yes
    • Spa features: Community
    • Fencing: Brick
    • Has view: Yes
    • View description: Mountain(s), Neighborhood, Pool
    Lot
    • Size: 2,356 Square Feet
    • Features: Sprinkler System
    Details
    • Parcel number: 119251059
    • Special conditions: Standard

    Construction

    Type & style
    • Home type: SingleFamily
    • Property subtype: Single Family Residence
    Materials
    • Foundation: Slab
    • Roof: Tile
    Condition
    • Turnkey
    • New construction: No
    • Year built: 2009

    Utilities & green energy

    • Electric: Standard
    • Sewer: Public Sewer
    • Water: Public
    • Utilities for property: Sewer Connected

    Community & HOA

    Community
    • Features: Street Lights, Sidewalks, Gated, Pool
    • Security: Gated Community
    • Subdivision: /
    HOA
    • Has HOA: Yes
    • Amenities included: Clubhouse, Controlled Access, Maintenance Grounds, Picnic Area, Pool, Pets Allowed, Spa/Hot Tub
    • Services included: Pest Control
    • HOA fee: $275 monthly
    • HOA name: River Road Village
    • HOA phone: 714-357-9111
    Location
    • Region: Corona

    Financial & listing details

    • Price per square foot: $389/sqft
    • Tax assessed value: $486,668
    • Annual tax amount: $5,508
    • Date on market: 1/19/2026
    • Cumulative days on market: 28 days
    • Listing terms: Cash,Conventional,FHA,Submit
    • Road surface type: Paved

    Price history

    DateEventPrice
    3/10/2026Sold$660,000+0%$389/sqft
    Source: CRMLS #PW26012721 Report a problem
    2/17/2026Contingent$659,988$389/sqft
    Source: CRMLS #PW26012721 Report a problem
    2/3/2026Price change$659,988-1.5%$389/sqft
    Source: CRMLS #PW26012721 Report a problem
    1/20/2026Listed for sale$669,888+50.5%$395/sqft
    Source: CRMLS #PW26012721 Report a problem
    3/20/2020Sold$445,000$262/sqft
    Source: Public Record Report a problem
    2/24/2020Pending sale$445,000$262/sqft
    Source: County Realty #PW20039760 Report a problem
    2/24/2020Listed for sale$445,000$262/sqft
    Source: County Realty #PW20039760 Report a problem

    Public tax history

    YearProperty taxesTax assessment
    2025$5,508 +3.4%$486,668 +2%
    2024$5,327 +1.4%$477,126 +2%
    2023$5,254 +1.8%$467,772 +2%
    2022$5,159 +2%$458,601 +2%
    2021$5,058 +67.6%$449,610 +64%
    2020$3,017 +2.4%$274,225 +2%
    2019$2,946 +2.3%$268,849 +2%
    2018$2,879 +2.6%$263,578 +2%
    2017$2,807 $258,410 +2%
    2016$2,807 +3.4%$253,344 +1.5%
    2015$2,715 +3.8%$249,541 +2%
    2014$2,615 $244,655 +0.5%
    2013-- $243,551 +2%
    2012-- $238,776 +2%
    2011-- $234,095 +0.8%
    2010-- $232,348
    Find assessor info on the county website

    Neighborhood: 92878

    Nearby schools

    GreatSchools rating
    Get pre-qualified for a loan
    At Zillow Home Loans, we can pre-qualify you in as little as 5 minutes with no impact to your credit score.

    An equal housing lender. NMLS #10287.