This modern farmhouse embodies contemporary luxury, beginning with the light-filled living spaces on the first floor and continuing into the spacious sleeping zones. The large, open dining room steps out to the back porch for easy indoor-outdoor interaction. The master suite presents owners with a bright sitting nook, a huge walk-in closet, and a spa-like bathroom with a large shower and two vanities (on main). There are three additional bedrooms, two upstairs and the additional vaulted bedroom on main can also be used as flex-space for an office. The home sits on a large lot big enough for a pool in the back, an oversized garage and stone finishing work on the exterior. Upgraded Pella Windows throughout and more updates. The seller will contribute $2,500 in closing costs with full offer. Preferred lender will contribute an additional $1,000.00.
Closed
$764,900
864 Champagne Ln, Hoschton, GA 30548
4beds
3,695sqft
Single Family Residence
Built in 2023
0.75 Acres Lot
$790,700 Zestimate®
$207/sqft
$3,755 Estimated rent
Home value
$790,700
$751,000 - $830,000
$3,755/mo
Zestimate® history
Owner options
List your home for rent
$3,755/mo
Rent Zestimate®
Find your next renter with Zillow Rental Manager. Plus, with online applications, you can quickly screen prospective tenants – for free.
$3,755/mo
Rent Zestimate®
Refinance and save
$4,941/mo
Est. payment
Refinancing to a lower rate could help reduce your monthly payments and save thousands over the life of the loan.
$4,941/mo
Est. payment
Explore your selling options
Work with a Zillow partner agent
Leverage their expertise and Zillow's premium Showcase listings to get your home seen by more buyers.
Get startedList with your own agent
Get your home in front of millions of buyers by listing it on Zillow.
Learn how to do itSell it yourself
Take full control of how buyers see your home on Zillow by listing For Sale by Owner (FSBO).
List your homeWhat's special
Zillow last checked:
Listing updated:
Listed by:
Tabb Bowen 770-561-1831,
Chestatee Brokers Inc.
Bought with:
Cindy Keller, 238443
Funari Realty LLC
Source: GAMLS,MLS#: 10127020
Facts & features
Interior
Bedrooms & bathrooms
- Bedrooms: 4
- Bathrooms: 4
- Full bathrooms: 3
- 1/2 bathrooms: 1
- Main level bathrooms: 1
- Main level bedrooms: 2
Rooms
- Room types: Foyer, Great Room, Office
Kitchen
- Features: Breakfast Bar, Breakfast Room, Country Kitchen, Kitchen Island, Pantry, Solid Surface Counters, Walk-in Pantry
Heating
- Natural Gas, Central, Zoned
Cooling
- Ceiling Fan(s), Central Air, Heat Pump, Zoned
Appliances
- Included: Convection Oven, Dishwasher, Double Oven, Microwave, Oven, Stainless Steel Appliance(s)
- Laundry: Mud Room
Features
- Bookcases, High Ceilings, Double Vanity, Walk-In Closet(s), Master On Main Level
- Flooring: Hardwood, Tile, Carpet
- Windows: Double Pane Windows
- Basement: None
- Attic: Pull Down Stairs
- Number of fireplaces: 1
- Fireplace features: Family Room, Factory Built
- Common walls with other units/homes: No Common Walls
Interior area
- Total structure area: 3,695
- Total interior livable area: 3,695 sqft
- Finished area above ground: 3,695
- Finished area below ground: 0
Property
Parking
- Total spaces: 2
- Parking features: Attached, Garage Door Opener, Garage, Kitchen Level, Side/Rear Entrance
- Has attached garage: Yes
Features
- Levels: One and One Half
- Stories: 1
- Patio & porch: Patio, Porch
- Body of water: None
Lot
- Size: 0.75 Acres
- Features: Level, Private
Details
- Parcel number: XX026G 071
- Special conditions: Agent/Seller Relationship
Construction
Type & style
- Home type: SingleFamily
- Architectural style: Stone Frame,Traditional
- Property subtype: Single Family Residence
Materials
- Stone
- Foundation: Slab
- Roof: Composition
Condition
- New Construction
- New construction: Yes
- Year built: 2023
Details
- Warranty included: Yes
Utilities & green energy
- Electric: 220 Volts
- Sewer: Septic Tank
- Water: Public
- Utilities for property: Cable Available, High Speed Internet
Community & HOA
Community
- Features: None
- Security: Smoke Detector(s)
- Subdivision: The Springs Of Chateau
HOA
- Has HOA: Yes
- Services included: None
- HOA fee: $350 annually
Location
- Region: Hoschton
Financial & listing details
- Price per square foot: $207/sqft
- Tax assessed value: $651,050
- Annual tax amount: $1,184
- Date on market: 1/31/2023
- Cumulative days on market: 333 days
- Listing agreement: Exclusive Right To Sell
- Listing terms: 1031 Exchange,Cash,Conventional,FHA,VA Loan
Price history
| Date | Event | Price |
|---|---|---|
| 2/9/2024 | Sold | $764,900$207/sqft |
Source:  GAMLS #10127020 Report a problem GAMLS #10127020 Report a problem | ||
| 1/3/2024 | Pending sale | $764,900$207/sqft |
Source: GAMLS #10127020 Report a problem | ||
| 11/13/2023 | Price change | $764,900-0.6%$207/sqft |
Source: GAMLS #10127020 Report a problem | ||
| 10/26/2023 | Price change | $769,900-3.8%$208/sqft |
Source: GAMLS #10127020 Report a problem | ||
| 10/5/2023 | Price change | $799,900-0.6%$216/sqft |
Source: GAMLS #10127020 Report a problem | ||
| 9/28/2023 | Price change | $805,000-0.6%$218/sqft |
Source: GAMLS #10127020 Report a problem | ||
| 9/18/2023 | Price change | $810,000-2.4%$219/sqft |
Source:  FMLS GA #7170290 Report a problem FMLS GA #7170290 Report a problem | ||
| 9/1/2023 | Price change | $829,900+0.6%$225/sqft |
Source: GAMLS #10127020 Report a problem | ||
| 8/31/2023 | Price change | $824,900-0.6%$223/sqft |
Source: GAMLS #10127020 Report a problem | ||
| 8/28/2023 | Price change | $829,900-0.6%$225/sqft |
Source: GAMLS #10127020 Report a problem | ||
| 8/17/2023 | Price change | $834,900-0.6%$226/sqft |
Source: GAMLS #10127020 Report a problem | ||
| 8/10/2023 | Price change | $839,900-0.6%$227/sqft |
Source: GAMLS #10127020 Report a problem | ||
| 7/12/2023 | Price change | $844,900-0.6%$229/sqft |
Source: GAMLS #10127020 Report a problem | ||
| 6/19/2023 | Price change | $849,900-1.7%$230/sqft |
Source: GAMLS #10127020 Report a problem | ||
| 6/12/2023 | Price change | $864,900-1.2%$234/sqft |
Source: GAMLS #10127020 Report a problem | ||
| 1/31/2023 | Listed for sale | $875,000+1186.8%$237/sqft |
Source: GAMLS #10127020 Report a problem | ||
| 1/7/2021 | Sold | $68,000-19.9%$18/sqft |
Source: Public Record Report a problem | ||
| 5/12/2006 | Sold | $84,900$23/sqft |
Source: Public Record Report a problem | ||
Public tax history
| Year | Property taxes | Tax assessment |
|---|---|---|
| 2025 | $2,110 -66.1% | $260,420 +2.6% |
| 2024 | $6,228 +676.5% | $253,817 +752.9% |
| 2023 | $802 -38% | $29,760 -31.1% |
| 2022 | $1,295 +9.6% | $43,200 +17.4% |
| 2021 | $1,182 +56% | $36,800 +66.7% |
| 2020 | $757 +0.5% | $22,080 |
| 2019 | $754 +3.4% | $22,080 |
| 2018 | $729 -2.1% | $22,080 |
| 2017 | $744 | $22,080 |
| 2016 | $744 | $22,080 |
| 2015 | $744 -0.4% | $22,080 +119.8% |
| 2014 | $748 +90% | $10,046 |
| 2013 | $394 | $10,046 |
| 2012 | -- | -- |
| 2011 | -- | -- |
| 2010 | -- | -- |
| 2009 | -- | -- |
| 2008 | -- | -- |
| 2007 | -- | -- |
Find assessor info on the county website
Neighborhood: 30548
Nearby homes
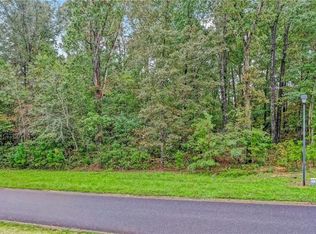
- $--0.611 Acres864 Champagne Ln LOT 6, Hoschton, GA 30548Off Market
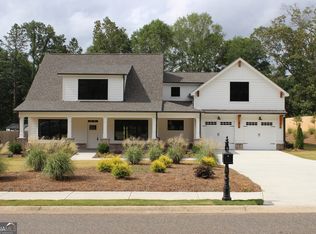
- $774,9004 bd5 ba3.8k sqft862 Champagne Ln, Hoschton, GA 30548Sold
- $--0.597 Acres862 Champagne Ln LOT 5, Hoschton, GA 30548Off Market

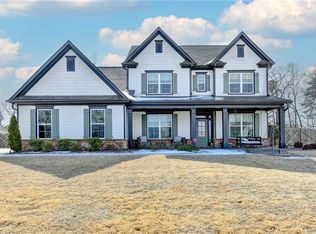
- $779,9004 bd4 ba3.6k sqft866 Champagne Ln, Hoschton, GA 30548Sold
- $701,7004 bd2 ba3.5k sqft860 Champagne Ln, Hoschton, GA 30548Off Market
- $703,2004 bd5 ba3.5k sqft868 Champagne Ln, Hoschton, GA 30548Off Market
- $150,000-- bd-- ba-- sqftLarose Dr, Hoschton, GA 30548Sold
- $150,0000.74 Acres1381 Larose Dr #55A, Hoschton, GA 30548Sold
Nearby schools
GreatSchools rating
- 7/10Bramlett Elementary SchoolGrades: PK-5Distance: 2.4 mi
- 7/10Russell Middle SchoolGrades: 6-8Distance: 6.7 mi
- 4/10Winder-Barrow High SchoolGrades: 9-12Distance: 6.3 mi
Schools provided by the listing agent
- Elementary: Bramlett
- Middle: Russell
- High: Winder Barrow
Source: GAMLS. This data may not be complete. We recommend contacting the local school district to confirm school assignments for this home.
Get a cash offer in 3 minutes
Find out how much your home could sell for in as little as 3 minutes with a no-obligation cash offer.
Estimated market value
$790,700
Get a cash offer in 3 minutes
Find out how much your home could sell for in as little as 3 minutes with a no-obligation cash offer.
Estimated market value
$790,700
- Georgia
- Barrow County
- Hoschton
- 30548
- 864 Champagne Ln
Nearby cities
Nearby zip codes
Other Hoschton Topics
