Located on the 5th tee of the Plantation Course, this beautifully maintained, furnished ,3BR/2BA home at 864 Club Cottage Rd blends coastal charm with everyday comfort. Enjoy hardwood floors throughout the main living areas, tile in the bathrooms, granite kitchen countertops, and a spacious screened porch overlooking the golf course. An elevator adds convenience, and recent upgrades include a new roof in 2020 and new HVAC in 2022. Custom Bermuda shutters enhance the exterior and offer functional storm protection. A generous storage area under the home is ideal for beach gear, tools, and golf carts. Located near the back gate for quick beach access, with a distinctive front yard lighthouse that adds character and curb appeal. Not on the rental market.
Active
$889,000
864 Club Cottage Rd, Edisto Island, SC 29438
3beds
1,702sqft
Single Family Residence
Built in 1998
9,147 Square Feet Lot
$849,900 Zestimate®
$522/sqft
$-- HOA
What's special
Elevator adds convenienceGranite kitchen countertopsTile in the bathrooms
- 132 days
- 283
- 14
Zillow last checked:
Listing updated:
Listed by:
Carolina One Real Estate 843-779-8660
Source: CTMLS,MLS#: 26012692
Facts & features
Interior
Bedrooms & bathrooms
- Bedrooms: 3
- Bathrooms: 2
- Full bathrooms: 2
Rooms
- Room types: Family Room, Eat-In-Kitchen, Family, Formal Living
Heating
- Central, Electric, Heat Pump
Cooling
- Central Air
Features
- Ceiling - Blown, Elevator, Ceiling Fan(s), Eat-in Kitchen, Formal Living
- Flooring: Carpet, Vinyl, Wood
- Has fireplace: No
Interior area
- Total structure area: 1,702
- Total interior livable area: 1,702 sqft
Property
Parking
- Total spaces: 2
- Parking features: Carport
- Carport spaces: 2
Features
- Levels: One
- Stories: 1
- Patio & porch: Front Porch, Screened
Lot
- Size: 9,147 Square Feet
- Features: Level, On Golf Course
Details
- Additional structures: Storage
- Parcel number: 3540800521000
- Special conditions: Flood Insurance
Construction
Type & style
- Home type: SingleFamily
- Architectural style: Traditional
- Property subtype: Single Family Residence
Materials
- Vinyl Siding
- Foundation: Pillar/Post/Pier
- Roof: Architectural
Condition
- New construction: No
- Year built: 1998
Utilities & green energy
- Sewer: Public Sewer
- Water: Public
- Utilities for property: Dominion Energy
Community & HOA
Community
- Features: Gated, Golf, Pool, Security, Tennis Court(s)
- Subdivision: Wyndham Ocean Ridge
Location
- Region: Edisto Island
Financial & listing details
- Price per square foot: $522/sqft
- Tax assessed value: $350,000
- Annual tax amount: $6,799
- Date on market: 5/2/2026
- Listing terms: Cash,Conventional
Estimated market value
$849,900
$807,000 - $892,000
$2,445/mo
Price history
| Date | Event | Price |
|---|---|---|
| 5/2/2026 | Listed for sale | $889,000+1%$522/sqft |
Source:  CTMLS #26012692 Report a problem CTMLS #26012692 Report a problem | ||
| 9/28/2025 | Listing removed | $879,900$517/sqft |
Source: CTMLS #25008820 Report a problem | ||
| 7/15/2025 | Price change | $879,900-0.6%$517/sqft |
Source: CTMLS #25008820 Report a problem | ||
| 6/2/2025 | Price change | $885,000-1.6%$520/sqft |
Source: CTMLS #25008820 Report a problem | ||
| 4/2/2025 | Listed for sale | $899,000+99.8%$528/sqft |
Source: CTMLS #25008820 Report a problem | ||
| 6/25/2008 | Sold | $450,000$264/sqft |
Source: Public Record Report a problem | ||
Public tax history
| Year | Property taxes | Tax assessment |
|---|---|---|
| 2025 | $6,799 +4% | $350,000 |
| 2024 | $6,537 +0.5% | $350,000 |
| 2023 | $6,502 +0.1% | $350,000 |
| 2022 | $6,497 -0.4% | $350,000 |
| 2021 | $6,525 0% | $350,000 |
| 2020 | $6,527 +188.7% | $350,000 +2400% |
| 2018 | $2,260 +3.9% | $14,000 |
| 2017 | $2,175 | $14,000 |
| 2016 | -- | $14,000 |
| 2015 | -- | $14,000 |
| 2014 | -- | $14,000 |
| 2013 | -- | $14,000 |
| 2012 | -- | $14,000 |
| 2011 | -- | $14,000 |
| 2010 | -- | -- |
| 2008 | -- | $17,200 +50% |
| 2007 | -- | $11,470 |
| 2006 | -- | $11,470 |
| 2005 | -- | $11,470 |
| 2002 | -- | $11,470 +70.2% |
| 2001 | -- | $6,740 |
| 2000 | -- | $6,740 |
Find assessor info on the county website
Monthly payment
Est. payment
Payment breakdown
Explore the cost of this home by adjusting the details. Changes won't be saved.Climate risks
Neighborhood: 29438
Nearby schools
Schools provided by the listing agent
- Elementary: Jane Edwards
- Middle: Colleton
- High: Colleton
Source: CTMLS. This data may not be complete. We recommend contacting the local school district to confirm school assignments for this home.
Similar homes
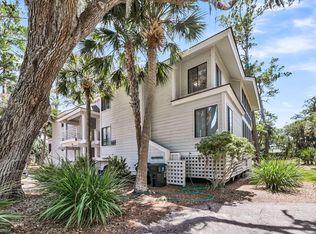
- $899,4503 bd3 ba2.3k sqft55 Rice Ln, Edisto Island, SC 29438For Sale
 MLS ID #26023243, Marie Bost. CTMLS

 - $998,0004 bd3 ba2.1k sqft3403 Palmetto Blvd, Edisto Island, SC 29438For Sale
 MLS ID #26024591, Hollace Savage. CTMLS
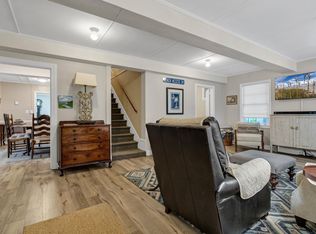
 - $919,0003 bd2 ba1.2k sqft2002 Myrtle St, Edisto Island, SC 29438For Sale
 MLS ID #26023266, Hollace Savage. CTMLS
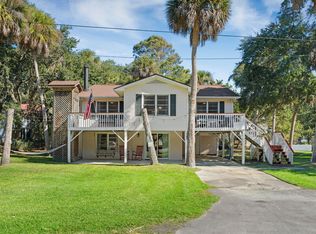
 - $890,0005 bd3 ba1.8k sqft607 Portia St, Edisto Island, SC 29438For Sale
 MLS ID #26019129, Cambron Elsey. CTMLS
 - $799,0003 bd2 ba1.4k sqft8840 Marsh Aire Ln, Edisto Island, SC 29438For SaleMLS ID #26019918, Hollace Savage. CTMLS
- $724,0006 bd4 ba1.3k sqft8567 Palmetto Rd, Edisto Island, SC 29438For SaleMLS ID #26021028, Steven Koleno. CTMLS
- $786,5003 bd2 ba1.5k sqft8476 Bottlenose Ct, Edisto Island, SC 29438For SaleMLS ID #26023288, Aleta Riesberg. CTMLS
- $799,0003 bd2 ba2k sqft8362 Chisolm Plantation Rd, Edisto Island, SC 29438For SaleMLS ID #26015197, Hollace Savage. CTMLS
- $1,075,0003 bd4 ba2k sqft718 Sandpiper Rdg, Edisto Island, SC 29438For SaleMLS ID #26019154, Rebecca Williams. CTMLS
- $995,0003 bd3 ba2.5k sqft8730 Marsh Aire Ln, Edisto Island, SC 29438For SaleMLS ID #26016505, Matt Van Bakergem. CTMLS
- $1,095,0003 bd2 ba1.6k sqft407 Pompano Rd, Edisto Island, SC 29438For SaleMLS ID #26018519, Hollace Savage. CTMLS
- $1,149,0004 bd3 ba2.1k sqft705 Sandpiper Rdg, Edisto Island, SC 29438For SaleMLS ID #26015089, Marie Bost. CTMLS
- $1,088,0004 bd4 ba1.6k sqft2302 Palmetto Blvd, Edisto Island, SC 29438For SaleMLS ID #24028634, Thomas Kapp. CTMLS
- $475,0003 bd3 ba1.5k sqft483 Sea Cloud Cir, Edisto Island, SC 29438For SaleMLS ID #26024377, Jon Cuty. CTMLS
- $1,295,0004 bd4 ba2k sqft3603 Bay Point Dr, Edisto Island, SC 29438For SaleMLS ID #26003827, Leslie Hurley. CTMLS
- $685,0003 bd2 ba1.6k sqft7650 Point Of Pines Rd, Edisto Island, SC 29438For SaleMLS ID #26011998, Kelly Hyatt. CTMLS
- $599,9003 bd2 ba2.1k sqft2422 Highway 174, Edisto Island, SC 29438For SaleMLS ID #26018787, Connie White. CTMLS
- $575,0003 bd3 ba2k sqft8609 Raccoon Island Rd, Edisto Island, SC 29438For SaleMLS ID #26013032, Randal Longo. CTMLS
- $1,285,0004 bd2 ba1.4k sqft218 Palmetto Blvd, Edisto Island, SC 29438For SaleMLS ID #26020946, Marie Bost. CTMLS
- $599,0003 bd2 ba1.6k sqft914 Claussen House Dr, Edisto Island, SC 29438For SaleMLS ID #26016772, Gray Snead. CTMLS
