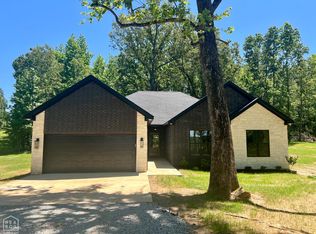
This stunning new build combines timeless design with modern finishes on a spacious 1.25-acre lot. Featuring a brick and stone exterior, this 5-bedroom, 2-bathroom home offers 2,574 sq. ft. of thoughtfully designed living space. Inside, the open-concept kitchen shines with stainless steel appliances (including a refrigerator), a stylish backsplash, granite countertops, and plenty of cabinet space. The living room features a beautiful stone fireplace, while a formal dining area provides the perfect space for family gatherings or entertaining. The primary suite is a true retreat with a separate soaking tub, a tiled shower, and a large walk-in closet with custom built-ins. The split floor plan offers privacy, with an oversized spare bedroom at the front of the home and two additional bedrooms, plus a spare bathroom with double sinks. Upstairs, you'll find a fifth bedroom that can easily serve as a bonus room, playroom, or home office. Additional highlights include: Side-load garage, laundry room with sink, and spray foam insulation for energy efficiency. This home is complete with cabinet hardware and blinds installed throughout.
Sold for $455,000
$455,000
864 County Road 940, Brookland, AR 72417
5beds
2,574sqft
Single Family Residence
Built in 2025
1.25 Acres Lot
$457,300 Zestimate®
$177/sqft
$2,702 Estimated rent
Home value
$457,300
$407,000 - $512,000
$2,702/mo
Zestimate® history
Owner options
List your home for rent
$2,702/mo
Rent Zestimate®
Find your next renter with Zillow Rental Manager. Plus, with online applications, you can quickly screen prospective tenants – for free.
$2,702/mo
Rent Zestimate®
Refinance and save
$2,698/mo
Est. payment
Refinancing to a lower rate could help reduce your monthly payments and save thousands over the life of the loan.
$2,698/mo
Est. payment
Explore your selling options
Work with a Zillow partner agent
Leverage their expertise and Zillow's premium Showcase listings to get your home seen by more buyers.
Get startedList with your own agent
Get your home in front of millions of buyers by listing it on Zillow.
Learn how to do itSell it yourself
Take full control of how buyers see your home on Zillow by listing For Sale by Owner (FSBO).
List your homeWhat's special
Side-load garageBrick and stone exteriorOversized spare bedroomLaundry room with sinkSplit floor planOpen-concept kitchenBeautiful stone fireplace
Zillow last checked:
Listing updated:
Listed by:
Linzey Machen 870-882-4486,
Century 21 Portfolio
Bought with:
Colby Brooks, 00074896
Century 21 Portfolio
Source: Northeast Arkansas BOR,MLS#: 10125809
Facts & features
Interior
Bedrooms & bathrooms
- Bedrooms: 5
- Bathrooms: 2
- Full bathrooms: 2
- Main level bedrooms: 4
Rooms
- Room types: Bonus Room
Primary bedroom
- Level: Main
Bedroom 2
- Level: Main
Bedroom 3
- Level: Main
Bedroom 4
- Level: Main
Basement
- Area: 0
Heating
- Central, Electric
Cooling
- Central Air, Electric
Appliances
- Included: Dishwasher, Electric Range, Microwave, Electric Water Heater
- Laundry: Laundry Room
Features
- Breakfast Bar, Ceiling Fan(s)
- Flooring: Ceramic Tile, Vinyl
- Windows: Blinds
- Has fireplace: Yes
- Fireplace features: Gas Log
Interior area
- Total structure area: 2,574
- Total interior livable area: 2,574 sqft
- Finished area above ground: 2,574
Property
Parking
- Total spaces: 2
- Parking features: Attached
- Attached garage spaces: 2
Features
- Levels: Two
- Patio & porch: Porch
Lot
- Size: 1.25 Acres
- Features: Landscaped, Secluded, Shade Trees, Wooded
Details
- Parcel number: 1315504100700
Construction
Type & style
- Home type: SingleFamily
- Property subtype: Single Family Residence
Materials
- Brick, Stone
- Foundation: Slab
- Roof: Dimensional Shingle
Condition
- Year built: 2025
Utilities & green energy
- Electric: Craighead Electric
- Gas: Propane Owned
- Sewer: City Sewer
- Water: Public
- Utilities for property: Propane
Community & HOA
Community
- Subdivision: Whitetail Ridge
Location
- Region: Brookland
Financial & listing details
- Price per square foot: $177/sqft
- Date on market: 11/4/2025
- Listing terms: Cash,Conventional,FHA,In House,VA Loan
Price history
| Date | Event | Price |
|---|---|---|
| 1/8/2026 | Sold | $455,000+1.1%$177/sqft |
Source: Northeast Arkansas BOR #10125809 Report a problem | ||
| 12/4/2025 | Pending sale | $450,000$175/sqft |
Source: Northeast Arkansas BOR #10125809 Report a problem | ||
| 11/4/2025 | Listed for sale | $450,000-0.2%$175/sqft |
Source: Northeast Arkansas BOR #10125809 Report a problem | ||
| 10/23/2025 | Listing removed | -- |
Source: Owner Report a problem | ||
| 9/21/2025 | Listed for sale | $451,000$175/sqft |
Source: Owner Report a problem | ||
Public tax history
Tax history is unavailable.
Neighborhood: 72417
Nearby homes
- $399,9004 bd2 ba2k sqft922 County Road 940, Brookland, AR 72417Sold

- $359,0003 bd2 ba1.9k sqft1016 County Road 940, Brookland, AR 72417Sold
- $419,0004 bd3 ba2.2k sqft956 County Road 940, Brookland, AR 72417Sold

- $410,0004 bd2 ba1.8k sqft896 County Road 940, Brookland, AR 72417For Sale

- $175,00018.59 Acres18.59 Acres Crescent Rd #940 & 931, Brookland, AR 72417Sold
- $175,00018.59 Acres19 Acres Cres #940 & 931, Brookland, AR 72417Sold
- $739,7004 bd4 ba5.3k sqft430 County Road 931, Paragould, AR 72450Off Market
- $372,0003 bd3 ba2.1k sqft1044 County Road 940, Brookland, AR 72417Sold
Nearby schools
GreatSchools rating
- 7/10Brookland Elementary SchoolGrades: 1-3Distance: 4 mi
- 6/10Brookland Junior High SchoolGrades: 7-9Distance: 4.1 mi
- 7/10Brookland High SchoolGrades: 10-12Distance: 4.1 mi
Schools provided by the listing agent
- Elementary: Brookland
- Middle: Brookland
- High: Brookland
Source: Northeast Arkansas BOR. This data may not be complete. We recommend contacting the local school district to confirm school assignments for this home.


Get pre-qualified for a loan
At Zillow Home Loans, we can pre-qualify you in as little as 5 minutes with no impact to your credit score.An equal housing lender. NMLS #10287.
- Arkansas
- Craighead County
- Brookland
- 72417
- 864 County Road 940
Nearby cities
Nearby zip codes
Other Brookland Topics
