Skip main navigation
Sold for $297,500
  • $297,500

    864 Cupola Dr, Raleigh, NC 27603

    2beds
    1,357sqft
    Townhouse
    Built in 2010
    2,178 Square Feet Lot
    $289,800 Zestimate®
    $219/sqft
    $1,717 Estimated rent

    Home value

    $289,800

    $272,000 - $307,000

    $1,717/mo

    Zestimate® history
    Loading
    Loading...

    Owner options

    List your home for rent

    $1,717/mo

    Rent Zestimate®

    Find your next renter with Zillow Rental Manager. Plus, with online applications, you can quickly screen prospective tenants – for free.

    Learn more

    $1,717/mo

    Rent Zestimate®

    Refinance and save

    $2,086/mo

    Est. payment

    Refinancing to a lower rate could help reduce your monthly payments and save thousands over the life of the loan.

    See today's rates

    $2,086/mo

    Est. payment

    Explore your selling options

    Work with a Zillow partner agent

    Leverage their expertise and Zillow's premium Showcase listings to get your home seen by more buyers.

    Get started

    List with your own agent

    Get your home in front of millions of buyers by listing it on Zillow.

    Learn how to do it

    Sell it yourself

    Take full control of how buyers see your home on Zillow by listing For Sale by Owner (FSBO).

    List your home

    What's special

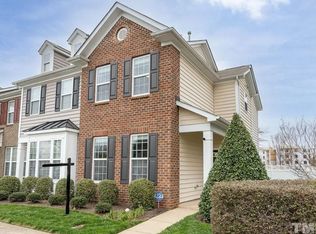
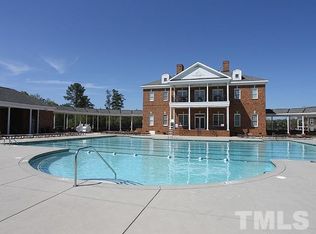
    Unique brick front townhome end unit with lots of extra light. Enter through a covered entrance to an open floor plan with hardwoods and neutral colors. Triple windows in the living room with gas log fireplace & TV mount make this the favorite place for relaxing. The dining room has a triple window that leads to the large kitchen with a handy pass through arch. The half bath & closet are conveniently located nearby. The kitchen has a great work-triangle, 42'' cabinets, stainless appliances, granite counters & pantry. Walk out to the patio for some sunshine or the outdoor storage closet. The 2nd level has 2 large bedrooms each with private baths. The master has vaulted ceilings and 2 closets. W/D on 2nd floor. Washer, dryer & refrigerator convey. 2021 HVAC, 2022 Water Heater. 2024 many new window panes. Extensive community amenities - pool, clubhouse, tennis, gym, volleyball & playground. Easy access to downtown, Farmers Market and shopping & I 40/440. Move in ready.

    Zillow last checked:

    Listing updated:

    Listed by:

    Joanne Empie 919-819-1981,

    Capital City Realty

    Bought with:

    Mark Parker, 204179

    Coldwell Banker HPW

    Source: Doorify MLS,MLS#: 10074110MLS Logo

    Facts & features

    Interior

    Bedrooms & bathrooms
    • Bedrooms: 2
    • Bathrooms: 3
    • Full bathrooms: 2
    • 1/2 bathrooms: 1
    Primary bedroom
    • Level: Second
    • Area: 169 Square Feet
    • Dimensions: 13 x 13
    Bedroom 2
    • Level: Second
    • Area: 154.28 Square Feet
    • Dimensions: 13.3 x 11.6
    Dining room
    • Level: First
    • Area: 100 Square Feet
    • Dimensions: 10 x 10
    Other
    • Level: First
    Kitchen
    • Level: First
    • Area: 169 Square Feet
    • Dimensions: 13 x 13
    Living room
    • Level: First
    • Area: 212.8 Square Feet
    • Dimensions: 16 x 13.3
    Heating
    • Forced Air
    Cooling
    • Central Air, Electric, Gas
    Appliances
    • Included: Disposal, Dishwasher, Electric Range, Gas Water Heater, Ice Maker, Microwave, Refrigerator, Self Cleaning Oven, Stainless Steel Appliance(s), Washer/Dryer
    • Laundry: In Hall, Upper Level
    Features
    • Granite Counters, High Ceilings, His and Hers Closets, Open Floorplan, Pantry, Walk-In Closet(s), Smooth Ceilings
    • Flooring: Carpet, Hardwood, Tile
    • Windows: Blinds, Double Pane Windows
    • Number of fireplaces: 1
    • Fireplace features: Gas Log, Living Room
    • Common walls with other units/homes: End Unit
    Interior area
    • Total structure area: 1,357
    • Total interior livable area: 1,357 sqft
    • Finished area above ground: 1,357
    • Finished area below ground: 0

    Property

    Parking
    • Total spaces: 2
    • Parking features: Assigned
    Features
    • Levels: Two
    • Stories: 2
    • Patio & porch: Patio
    • Exterior features: Tennis Court(s)
    • Pool features: Community
    • Fencing: Back Yard,Partial,Privacy,Vinyl
    Lot
    • Size: 2,178 Square Feet
    • Features: Landscaped
    Details
    • Parcel number: 1702114655
    • Zoning: res
    • Special conditions: Standard

    Construction

    Type & style
    • Home type: Townhouse
    • Architectural style: Traditional
    • Property subtype: Townhouse
    Materials
    • Brick, Vinyl Siding
    • Foundation: Slab
    • Roof: Asphalt
    Condition
    • New construction: No
    • Year built: 2010

    Utilities & green energy

    • Sewer: Community Sewer
    • Water: Public

    Community & HOA

    Community
    • Features: Clubhouse, Fitness Center, Pool, Tennis Court(s)
    • Security: Smoke Detector(s)
    • Subdivision: Renaissance Park
    HOA
    • Has HOA: Yes
    • Amenities included: Clubhouse, Playground, Pool, Tennis Court(s)
    • Services included: Maintenance Grounds, Maintenance Structure, Pest Control
    • HOA fee: $231 quarterly
    • HOA name: Professional Property Management
    • HOA phone: 919-848-4911
    • Second HOA name: Century Townhomes at Renaissance
    • Additional fee info: Second HOA Fee $99 Monthly
    Location
    • Region: Raleigh

    Financial & listing details

    • Price per square foot: $219/sqft
    • Tax assessed value: $302,897
    • Annual tax amount: $2,649
    • Date on market: 2/1/2025
    • Listing agreement: Exclusive Right To Sell
    • Listing terms: Cash,Conventional,FHA,VA Loan
    • Ownership type: Townhouse

    Price history

    DateEventPrice
    3/28/2025Sold$297,500-2.1%$219/sqft
    Source: Doorify MLS #10074110 Report a problem
    2/21/2025Pending sale$304,000$224/sqft
    Source: Doorify MLS #10074110 Report a problem
    2/1/2025Listed for sale$304,000-1.3%$224/sqft
    Source: Doorify MLS #10074110 Report a problem
    1/31/2025Listing removed$308,000$227/sqft
    Source: Doorify MLS #10061116 Report a problem
    1/4/2025Price change$308,000-1.6%$227/sqft
    Source: Doorify MLS #10061116 Report a problem
    10/31/2024Listed for sale$313,000+90.9%$231/sqft
    Source: Doorify MLS #10061116 Report a problem
    1/8/2016Sold$164,000-0.5%$121/sqft
    Source: Agent Provided Report a problem
    11/26/2015Pending sale$164,900$122/sqft
    Source: RE/MAX ONE REALTY #2038432 Report a problem
    11/20/2015Listed for sale$164,900+3.4%$122/sqft
    Source: RE/MAX ONE REALTY #2038432 Report a problem
    7/21/2010Sold$159,500$118/sqft
    Source: Public Record Report a problem

    Public tax history

    YearProperty taxesTax assessment
    2025$2,661 +0.4%$302,807
    2024$2,650 +17.4%$302,807 +47.5%
    2023$2,258 +7.6%$205,305
    2022$2,099 +4%$205,305
    2021$2,018 +1.8%$205,305
    2020$1,981 +8.8%$205,305 +32.1%
    2019$1,821 $155,428
    2018$1,821 +11.3%$155,428
    2017$1,637 +2.1%$155,428
    2016$1,604 -6.4%$155,428 -4.9%
    2015$1,713 +5.4%$163,517
    2014$1,625 $163,517
    2013-- $163,517
    2012-- $163,517
    2011-- $163,517
    Find assessor info on the county website

    Neighborhood: Southwest Raleigh

    Nearby schools

    GreatSchools rating
    Schools provided by the listing agent
    • Elementary: Wake - Smith Elementary
    • Middle: Wake - North Garner Middle
    • High: Wake - Garner High

    Source: Doorify MLS. This data may not be complete. We recommend contacting the local school district to confirm school assignments for this home.

    Get a cash offer in 3 minutes
    Find out how much your home could sell for in as little as 3 minutes with a no-obligation cash offer.
    Estimated market value
    $289,800
    Get a cash offer in 3 minutes
    Find out how much your home could sell for in as little as 3 minutes with a no-obligation cash offer.
    Estimated market value
    $289,800