Stunning Flatiron Meadows home that will take your breath away from the moment you step into the charming 2 story foyer and continue to the open concept floorplan with a large gourmet kitchen, stainless steel appliances, expansive living room and dining room that overlooks the covered patio and views of the mountains. The Main level guest bedroom and ensuite bathroom is separated by stylish barn doors for added privacy and that designer touch throughout the home. Conveniently located between the kitchen and garage is large walk in pantry and mud room with a built in desk. The main level is complete with a study off the foyer and barn doors that opens up to the 3rd bay garage currently used as a music studio. Have that special car you want to have on display? Or put a pool table and make a game room? The possibilities are endless with this cool flex space. The second floor boasts an expansive loft, convenient oversized laundry room with sink, spacious secondary bedrooms with private bathrooms as well as a stunning master suite featuring a luxurious ensuite bathroom and a huge walk-in closet connected to the laundry room. The professionally designed and landscaped backyard on this corner lot is an entertainers dream! Sit and have a meal under the covered patio or gather around the large built in fire pit and watch the sunset while your family plays corn hole on the turf surrounded by beautiful trees and flower beds. Now this is Colorado living at its finest! Don't miss the opportunity to make this house your home!
Sold for $1,140,000
$1,140,000
864 Dakota Ln, Erie, CO 80516
5beds
5,703sqft
Single Family Residence
Built in 2017
9,596 Square Feet Lot
$1,118,500 Zestimate®
$200/sqft
$5,122 Estimated rent
Home value
$1,118,500
$1.04M - $1.21M
$5,122/mo
Zestimate® history
Owner options
List your home for rent
$5,122/mo
Rent Zestimate®
Find your next renter with Zillow Rental Manager. Plus, with online applications, you can quickly screen prospective tenants – for free.
$5,122/mo
Rent Zestimate®
Refinance and save
$5,373/mo
Est. payment
Refinancing to a lower rate could help reduce your monthly payments and save thousands over the life of the loan.
$5,373/mo
Est. payment
Explore your selling options
Work with a Zillow partner agent
Leverage their expertise and Zillow's premium Showcase listings to get your home seen by more buyers.
Get startedList with your own agent
Get your home in front of millions of buyers by listing it on Zillow.
Learn how to do itSell it yourself
Take full control of how buyers see your home on Zillow by listing For Sale by Owner (FSBO).
List your homeWhat's special
Zillow last checked:
Listing updated:
Listed by:
Hawk Vanek 303-443-6161,
LIV Sotheby's Intl Realty
Bought with:
Rochelle Leyba Cale, 100001494
8z Real Estate
Source: IRES as distributed by MLS GRID,MLS#: 1025838
Facts & features
Interior
Bedrooms & bathrooms
- Bedrooms: 5
- Bathrooms: 4
- Full bathrooms: 3
- 3/4 bathrooms: 1
- Main level bathrooms: 1
Primary bedroom
- Description: Carpet
- Features: Full Primary Bath, 5 Piece Primary Bath
- Level: Upper
- Area: 255 Square Feet
- Dimensions: 17 x 15
Bedroom 2
- Description: Carpet
- Level: Upper
- Area: 143 Square Feet
- Dimensions: 13 x 11
Bedroom 3
- Description: Other
- Level: Upper
- Area: 130 Square Feet
- Dimensions: 13 x 10
Bedroom 4
- Description: Carpet
- Level: Upper
- Area: 154 Square Feet
- Dimensions: 11 x 14
Bedroom 5
- Description: Carpet
- Level: Main
- Area: 132 Square Feet
- Dimensions: 12 x 11
Dining room
- Description: Hardwood
- Level: Main
- Area: 168 Square Feet
- Dimensions: 14 x 12
Family room
- Description: Carpet
- Level: Upper
- Area: 255 Square Feet
- Dimensions: 17 x 15
Kitchen
- Description: Hardwood
- Level: Main
- Area: 180 Square Feet
- Dimensions: 15 x 12
Laundry
- Level: Upper
Living room
- Description: Hardwood
- Level: Main
- Area: 378 Square Feet
- Dimensions: 21 x 18
Study
- Description: Hardwood
- Level: Main
- Area: 208 Square Feet
- Dimensions: 13 x 16
Heating
- Forced Air
Cooling
- Central Air, Ceiling Fan(s)
Appliances
- Included: Gas Range, Dishwasher, Refrigerator, Washer, Dryer, Disposal, Solar Hot Water
- Laundry: Sink
Features
- Eat-in Kitchen, Cathedral Ceiling(s), Open Floorplan, Walk-In Closet(s), Kitchen Island
- Flooring: Wood
- Doors: French Doors
- Basement: Full,Unfinished
- Has fireplace: Yes
- Fireplace features: Gas, Gas Log, Living Room
Interior area
- Total structure area: 3,869
- Total interior livable area: 5,703 sqft
- Finished area above ground: 3,869
Property
Parking
- Total spaces: 3
- Parking features: Attached, Heated Garage
- Attached garage spaces: 3
- Details: Attached
Features
- Levels: Two
- Stories: 2
- Patio & porch: Patio
- Fencing: Fenced,Wood
- Has view: Yes
- View description: Mountain(s)
Lot
- Size: 9,596 Square Feet
- Features: Corner Lot, Paved, Curbs, Gutters, Sidewalks, Street Light
Details
- Parcel number: R0607921
- Zoning: RES
- Special conditions: Private Owner
Construction
Type & style
- Home type: SingleFamily
- Architectural style: Contemporary
- Property subtype: Single Family Residence
Materials
- Frame, Wood Siding
- Roof: Composition
Condition
- New construction: No
- Year built: 2017
Utilities & green energy
- Electric: Xcel
- Gas: Xcel
- Sewer: Public Sewer
- Water: City
- Utilities for property: Natural Gas Available, Electricity Available, Cable Available
Community & HOA
Community
- Features: Playground, Park
- Security: Fire Alarm
- Subdivision: Flatiron Meadows
HOA
- Has HOA: Yes
- Services included: Trash
- HOA fee: $50 monthly
- HOA name: Community Management
- HOA phone: 303-730-2200
Location
- Region: Erie
Financial & listing details
- Price per square foot: $200/sqft
- Tax assessed value: $967,500
- Annual tax amount: $10,287
- Date on market: 2/5/2025
- Listing terms: Cash,Conventional,FHA,VA Loan
- Exclusions: Seller's personal property. Furniture and additional appliances are negotiable.
- Electric utility on property: Yes
- Road surface type: Asphalt
Price history
| Date | Event | Price |
|---|---|---|
| 5/30/2025 | Sold | $1,140,000-4.2%$200/sqft |
Source:  IRES as distributed by MLS GRID #1025838 Report a problem IRES as distributed by MLS GRID #1025838 Report a problem | ||
| 5/4/2025 | Pending sale | $1,190,000$209/sqft |
Source:  REcolorado as distributed by MLS GRID #IR1025838 Report a problem REcolorado as distributed by MLS GRID #IR1025838 Report a problem | ||
| 3/12/2025 | Price change | $1,190,000-2.9%$209/sqft |
Source: IRES as distributed by MLS GRID #1025838 Report a problem | ||
| 3/5/2025 | Price change | $1,225,000-2%$215/sqft |
Source: IRES as distributed by MLS GRID #1025838 Report a problem | ||
| 2/5/2025 | Listed for sale | $1,250,000+90.4%$219/sqft |
Source: IRES as distributed by MLS GRID #1025838 Report a problem | ||
| 12/18/2017 | Sold | $656,350$115/sqft |
Source: Public Record Report a problem | ||
Public tax history
| Year | Property taxes | Tax assessment |
|---|---|---|
| 2025 | $8,538 -17% | $60,469 -9.3% |
| 2024 | $10,287 +24.5% | $66,698 -1% |
| 2023 | $8,266 +0% | $67,346 +36.9% |
| 2022 | $8,265 +10.4% | $49,186 -2.8% |
| 2021 | $7,489 | $50,600 +11% |
| 2020 | $7,489 +7% | $45,567 |
| 2019 | $7,000 | $45,567 +3.7% |
| 2018 | $7,000 | $43,942 +107.6% |
| 2017 | $7,000 | $21,170 |
Find assessor info on the county website
Neighborhood: 80516
Nearby homes
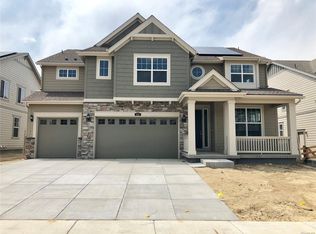
- $943,4005 bd4 ba4.3k sqft874 Dakota Ln, Erie, CO 80516Off Market
- $919,7004 bd4 ba5k sqft873 Carbonate Ln, Erie, CO 80516Off Market

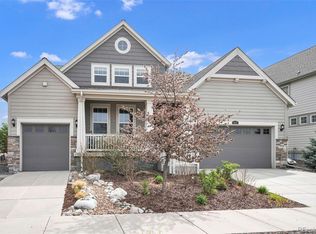
- $1,055,0006 bd5 ba5.4k sqft863 Carbonate Ln, Erie, CO 80516Sold
- $900,0005 bd5 ba4.1k sqft844 Dakota Ln, Erie, CO 80516Sold
- $818,5005 bd4 ba4.4k sqft843 Carbonate Ln, Erie, CO 80516Off Market
- $1,022,0006 bd6 ba6.3k sqft884 Dakota Ln, Erie, CO 80516Off Market
- $870,1005 bd4 ba3k sqft883 Carbonate Ln, Erie, CO 80516Off Market
- $844,7005 bd5 ba3.8k sqft834 Dakota Ln, Erie, CO 80516Off Market
Nearby schools
GreatSchools rating
- 8/10Meadowlark SchoolGrades: PK-8Distance: 0.3 mi
- 9/10Centaurus High SchoolGrades: 9-12Distance: 3.4 mi
Schools provided by the listing agent
- Elementary: Lafayette
- Middle: Angevine
- High: Centaurus
Source: IRES as distributed by MLS GRID. This data may not be complete. We recommend contacting the local school district to confirm school assignments for this home.
Get a cash offer in 3 minutes
Find out how much your home could sell for in as little as 3 minutes with a no-obligation cash offer.
Estimated market value
$1,118,500
Get a cash offer in 3 minutes
Find out how much your home could sell for in as little as 3 minutes with a no-obligation cash offer.
Estimated market value
$1,118,500
- Colorado
- Boulder County
- Erie
- 80516
- 864 Dakota Ln
Nearby cities
Nearby zip codes
Other Erie Topics
