Multiple offers anticipated. Please submit all offers by 12pm on Tuesday, March 24th. Fabulous country rancher on 0.7 acre level lot. Although public water services this property, the well has been maintained to use (lawn watering, car washing etc.) So well maintained just move right in. Great garage space, 12' x 18' patio off the four season room for complete enjoyment of the outdoors. Low maintenance situation, Ideal 1 floor living opportunity, hardwood floors, ceramic floors, laminate floors, Remote control gas fireplace, Level lot, storage shed, additional storage in basement level and over garage. Septic was pumped 08/29/25 as per Lower Windsor Twp Requirement ( every 4 years)
Sold for $375,000
$375,000
864 Elham Dr, York, PA 17406
3beds
1,680sqft
Single Family Residence
Built in 1978
0.72 Acres Lot
$384,700 Zestimate®
$223/sqft
$2,048 Estimated rent
Home value
$384,700
$365,000 - $404,000
$2,048/mo
Zestimate® history
Owner options
List your home for rent
$2,048/mo
Rent Zestimate®
Find your next renter with Zillow Rental Manager. Plus, with online applications, you can quickly screen prospective tenants – for free.
$2,048/mo
Rent Zestimate®
Refinance and save
$2,649/mo
Est. payment
Refinancing to a lower rate could help reduce your monthly payments and save thousands over the life of the loan.
$2,649/mo
Est. payment
Explore your selling options
Work with a Zillow partner agent
Leverage their expertise and Zillow's premium Showcase listings to get your home seen by more buyers.
Get startedList with your own agent
Get your home in front of millions of buyers by listing it on Zillow.
Learn how to do itSell it yourself
Take full control of how buyers see your home on Zillow by listing For Sale by Owner (FSBO).
List your homeWhat's special
Level lotStorage shedGreat garage spaceHardwood floorsRemote control gas fireplaceCeramic floorsLaminate floors
Zillow last checked:
Listing updated:
Listed by:
Charlie Krotzer 717-577-5100,
RE/MAX Pinnacle,
Listing Team: The Bridge Team
Bought with:
Alec Dormer, RS362103
Keller Williams of Central PA
Source: Bright MLS,MLS#: PAYK2098996
Facts & features
Interior
Bedrooms & bathrooms
- Bedrooms: 3
- Bathrooms: 2
- Full bathrooms: 1
- 1/2 bathrooms: 1
- Main level bathrooms: 2
- Main level bedrooms: 3
Rooms
- Room types: Living Room, Dining Room, Bedroom 2, Kitchen, Family Room, Bedroom 1, Sun/Florida Room, Bathroom 3
Bedroom 1
- Features: Ceiling Fan(s), Flooring - HardWood, Attached Bathroom
- Level: Main
- Area: 221 Square Feet
- Dimensions: 13 X 17
Bedroom 2
- Features: Ceiling Fan(s), Flooring - HardWood
- Level: Main
- Area: 121 Square Feet
- Dimensions: 11 X 11
Bathroom 3
- Features: Ceiling Fan(s), Flooring - HardWood
- Level: Main
- Area: 110 Square Feet
- Dimensions: 10 X 11
Dining room
- Features: Flooring - HardWood
- Level: Main
- Area: 154 Square Feet
- Dimensions: 11 X 14
Family room
- Level: Lower
- Area: 352 Square Feet
- Dimensions: 16 X 22
Kitchen
- Features: Kitchen - Gas Cooking, Granite Counters, Flooring - Ceramic Tile
- Level: Main
- Area: 132 Square Feet
- Dimensions: 11 X 12
Living room
- Features: Flooring - Laminate Plank
- Level: Main
- Area: 240 Square Feet
- Dimensions: 16 X 15
Other
- Features: Flooring - Laminate Plank
- Level: Main
- Area: 187 Square Feet
- Dimensions: 11 X 17
Heating
- Forced Air, Oil
Cooling
- Central Air, Electric
Appliances
- Included: Microwave, Dishwasher, Dryer, Oven/Range - Gas, Washer, Water Heater, Electric Water Heater
- Laundry: In Basement
Features
- Bathroom - Walk-In Shower, Ceiling Fan(s)
- Flooring: Laminate, Ceramic Tile, Hardwood
- Windows: Insulated Windows
- Basement: Improved
- Number of fireplaces: 1
- Fireplace features: Gas/Propane
Interior area
- Total structure area: 1,680
- Total interior livable area: 1,680 sqft
- Finished area above ground: 1,280
- Finished area below ground: 400
Property
Parking
- Total spaces: 7
- Parking features: Garage Door Opener, Inside Entrance, Oversized, Storage, Asphalt, Garage, Driveway
- Garage spaces: 3
- Uncovered spaces: 4
Accessibility
- Accessibility features: None
Features
- Levels: One
- Stories: 1
- Patio & porch: Patio
- Pool features: None
- Fencing: Vinyl
Lot
- Size: 0.72 Acres
- Features: Cleared, Level, Rear Yard, Rural
Details
- Additional structures: Above Grade, Below Grade, Outbuilding
- Parcel number: 350000500070000000
- Zoning: RESIDENTIAL
- Special conditions: Standard
Construction
Type & style
- Home type: SingleFamily
- Architectural style: Ranch/Rambler
- Property subtype: Single Family Residence
Materials
- Vinyl Siding, Brick
- Foundation: Block
- Roof: Architectural Shingle
Condition
- Excellent
- New construction: No
- Year built: 1978
- Major remodel year: 2016
Utilities & green energy
- Electric: 200+ Amp Service
- Sewer: On Site Septic
- Water: Public, Well
- Utilities for property: Cable Connected
Community & HOA
Community
- Subdivision: Lower Windsor Twp
HOA
- Has HOA: No
Location
- Region: York
- Municipality: LOWER WINDSOR TWP
Financial & listing details
- Price per square foot: $223/sqft
- Tax assessed value: $141,740
- Annual tax amount: $5,312
- Date on market: 3/20/2026
- Listing agreement: Exclusive Right To Sell
- Listing terms: Cash,Conventional,FHA,VA Loan
- Inclusions: Washer, Dryer, Televisions In Dining Room And Living Room, Curtains And Blinds, Utility Table In Basement Laundry
- Exclusions: Shelves In Kitchen, Dining Room And Living Room, Candle Holder In Living Room
- Ownership: Fee Simple
Price history
| Date | Event | Price |
|---|---|---|
| 4/29/2026 | Sold | $375,000+7.2%$223/sqft |
Source:  Bright MLS #PAYK2098996 Report a problem Bright MLS #PAYK2098996 Report a problem | ||
| 3/24/2026 | Pending sale | $349,900$208/sqft |
Source: Bright MLS #PAYK2098996 Report a problem | ||
| 3/20/2026 | Listed for sale | $349,900+109.5%$208/sqft |
Source: Bright MLS #PAYK2098996 Report a problem | ||
| 5/31/2016 | Sold | $167,000$99/sqft |
Source: Public Record Report a problem | ||
Public tax history
| Year | Property taxes | Tax assessment |
|---|---|---|
| 2026 | $5,149 +2.8% | $141,740 |
| 2025 | $5,008 +5.2% | $141,740 |
| 2024 | $4,760 +0.6% | $141,740 |
| 2023 | $4,731 +5.5% | $141,740 |
| 2022 | $4,485 +0% | $141,740 |
| 2021 | $4,485 | $141,740 |
| 2020 | $4,485 +2.6% | $141,740 |
| 2019 | $4,370 +2.4% | $141,740 |
| 2018 | $4,268 +397.8% | $141,740 +1.8% |
| 2017 | $857 | $139,170 |
| 2016 | -- | $139,170 |
| 2015 | -- | $139,170 |
| 2014 | -- | $139,170 |
| 2013 | -- | $139,170 |
| 2012 | -- | $139,170 |
| 2011 | -- | $139,170 |
| 2010 | -- | $139,170 |
| 2009 | -- | $139,170 |
| 2008 | -- | $139,170 |
| 2007 | -- | $139,170 |
| 2006 | -- | $139,170 +29.2% |
| 2005 | -- | $107,720 -2% |
| 2004 | -- | $109,890 |
| 2003 | -- | $109,890 +2% |
| 2002 | -- | $107,720 |
| 2000 | -- | $107,720 |
| 1999 | -- | $107,720 |
Find assessor info on the county website
Neighborhood: 17406
Nearby homes
- $320,0004 bd2 ba1.7k sqft872 Elham Dr, York, PA 17406Sold
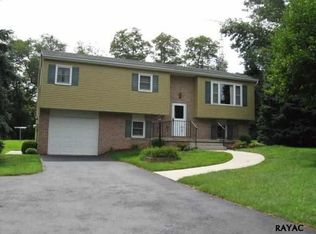
- $215,400-- bd-- ba12k sqft858 Elham Dr, York, PA 17406Off Market
- $307,3003 bd2 ba1.2k sqft858 Elham Dr, York, PA 17406Off Market
- $297,9002 bd1 ba1.4k sqft876 Elham Dr, York, PA 17406Off Market
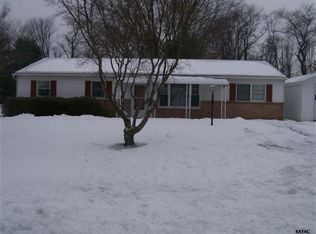
- $351,7003 bd2 ba1.9k sqft865 Elham Dr, York, PA 17406Off Market
- $326,3003 bd2 ba1.8k sqft852 Elham Dr, York, PA 17406Off Market
- $275,0003 bd1 ba1.1k sqft871 Elham Dr, York, PA 17406Off Market
- $383,5003 bd3 ba2.7k sqft857 Elham Dr, York, PA 17406Off Market
Nearby schools
GreatSchools rating
- 5/10Canadochly El SchoolGrades: K-5Distance: 2.2 mi
- 6/10Eastern York Middle SchoolGrades: 6-8Distance: 1 mi
- 7/10Eastern York High SchoolGrades: 9-12Distance: 1.1 mi
Schools provided by the listing agent
- Elementary: Wrightsville
- Middle: Eastern York
- High: Eastern York
- District: Eastern York
Source: Bright MLS. This data may not be complete. We recommend contacting the local school district to confirm school assignments for this home.
Sell for more on Zillow
Get a Zillow Showcase℠ listing at no additional cost and you could sell for .
$384,700
2% more
+$7,694
With Zillow Showcase(estimated)
$392,394
Sell for more on Zillow
Get a Zillow Showcase℠ listing at no additional cost and you could sell for .
$384,700
2% more
+$7,694
With Zillow Showcase(estimated)
$392,394
- Pennsylvania
- York County
- York
- 17406
- 864 Elham Dr
