Incredible New Price Point, The Homes Price Has Been Improved Over $140,000 Making This One Of The Hottest Most Realistic Home On The Market And Ready To Sell. This Amazing Home Has Been Completely Remodeled And Updated Including A Brand New Furniture Package Designed By Indya Rose Interiors And Will Convey With The Sale Of The Home. This Mediterranean Inspired 2 Story Home Was Built On A Premium Water Frontage Lot And Features A Mid-Century Style Wood Entry Door, Hand Chipped Tile Floors Throughout The Main Living Areas, And A Freshly Painted Interior. You Owe It To Yourself To Come And Tour This Home To Truly Be Able To Appreciate The Fully Renovated Kitchen With The Bright Quartz Countertop Featuring An Elegant Waterfall Edges, Completely Refinished Cabinets Including Custom Range Hood, Custom Backsplash, Upgraded Faucet, High-Quality Black Sink, Brand-New Refrigerator And New Light Fixtures Throughout. One Of The Greatest Use Of Space And Design Has To Be The Barbie Themed Bedroom That Features A Built-In Slide And Sleeps Up To Eight Each With A Dedicated Space. The Living Room Features Elegant Wallpaper And A Custom Wood Feature Wall That Overlooks The Outdoor Patio Area And The Dining Area With Seating For 8 People. Your Guest Can Enjoy More Time In The Sun With The West Facing Outdoor Swimming Pool And Spa, The Owners Installed A New Custom Outdoor Kitchen And Extended The Pavers With Plenty Of Outdoor Seating Including A Private Lower-Level Lounge Area Right On The Waterfront With A Beautiful Water Fountain Feature And Some Of The Most Breathtaking Sunset Views Available In Reunion Resort. There Is A Completely Reimagined Games Room Featuring A New Pool Table, Double Motorcycle Racing Games, And Exciting Console Arcade Games In A Retro Candy Themed Layout. This Home Has Not Been Used In A Rental Program You Will Be The First To Enjoy The Custom Furniture Package That Will Convey With The Sale Of The Home And There Are 2 Brand New Air Conditioning Systems That Have Been Installed For Years Of Cool Comfort. Transferable Membership. Enjoy The Gated Community Of Reunion Resort, Just Minutes Away From Walt Disney Parks And The Other Major Orlando Attractions, Some Of The Best Beaches In The World, And Orlando International Airport. The Resort Has 12 Community Pools, 3 Signature Golf Courses (Palmer, Watson, Nicklaus), Multimillion Dollar Water Park, Several Onsite Restaurants, 2 Golf Pro Shops, Six Hydro-Grid Clay Tennis Courts, A Full-Service Spa, And A Miniature Golf Course.
Sold for $1,065,000
$1,065,000
864 GOLDEN BEAR DRIVE, REUNION, FL 34747
4beds
3,110sqft
Single Family Residence
Built in 2008
5,445 Square Feet Lot
$1,002,200 Zestimate®
$342/sqft
$5,421 Estimated rent
Home value
$1,002,200
$932,000 - $1.07M
$5,421/mo
Zestimate® history
Owner options
List your home for rent
$5,421/mo
Rent Zestimate®
Find your next renter with Zillow Rental Manager. Plus, with online applications, you can quickly screen prospective tenants – for free.
$5,421/mo
Rent Zestimate®
Refinance and save
$7,566/mo
Est. payment
Refinancing to a lower rate could help reduce your monthly payments and save thousands over the life of the loan.
$7,566/mo
Est. payment
Explore your selling options
Work with a Zillow partner agent
Leverage their expertise and Zillow's premium Showcase listings to get your home seen by more buyers.
Get startedList with your own agent
Get your home in front of millions of buyers by listing it on Zillow.
Learn how to do itSell it yourself
Take full control of how buyers see your home on Zillow by listing For Sale by Owner (FSBO).
List your homeWhat's special
Zillow last checked:
Listing updated:
Listed by:
Non-Member Agent,
STELLAR NON-MEMBER OFFICE 000-000-0000
Bought with:
Alex Lopez, 3159626
TITAN REALTY GROUP LLC
Jeff Davis, 3140399
TOP VILLAS REALTY LLC
Source: Stellar MLS,MLS#: J970393 Originating MLS: Other
Originating MLS: Other
Facts & features
Interior
Bedrooms & bathrooms
- Bedrooms: 4
- Bathrooms: 5
- Full bathrooms: 4
- 1/2 bathrooms: 1
Primary bedroom
- Features: Walk-In Closet(s)
- Level: First
Other
- Level: Second
Game room
- Level: First
Kitchen
- Level: First
Living room
- Level: First
Heating
- Central
Cooling
- Central Air
Appliances
- Included: Oven, Dishwasher, Disposal, Gas Water Heater, Microwave, Range, Range Hood, Refrigerator
- Laundry: Inside
Features
- Ceiling Fan(s), Living Room/Dining Room Combo
- Flooring: Carpet, Ceramic Tile
- Doors: Outdoor Grill, Sliding Doors
- Has fireplace: No
- Furnished: Yes
Interior area
- Total structure area: 4,360
- Total interior livable area: 3,110 sqft
Property
Parking
- Total spaces: 2
- Parking features: Garage - Attached
- Attached garage spaces: 2
Features
- Levels: Two
- Stories: 2
- Exterior features: Irrigation System, Outdoor Grill
- Has private pool: Yes
- Pool features: Gunite, In Ground
- Has view: Yes
- View description: Pond
- Has water view: Yes
- Water view: Pond
Lot
- Size: 5,445 Square Feet
Details
- Parcel number: 352527488100012470
- Zoning: OPUD
- Special conditions: None
Construction
Type & style
- Home type: SingleFamily
- Property subtype: Single Family Residence
Materials
- Block, Stucco
- Foundation: Slab
- Roof: Tile
Condition
- New construction: No
- Year built: 2008
Utilities & green energy
- Sewer: Public Sewer
- Water: Public
- Utilities for property: BB/HS Internet Available, Cable Connected, Electricity Connected, Fiber Optics, Natural Gas Connected, Public, Sewer Connected, Sprinkler Recycled, Street Lights, Underground Utilities
Community & HOA
Community
- Features: Clubhouse, Community Mailbox, Deed Restrictions, Fitness Center, Golf Carts OK, Golf, Irrigation-Reclaimed Water, Park, Playground, Pool, Restaurant, Sidewalks
- Pet fee: $0 monthly
- Subdivision: REUNION WEST VILLAGE NORTH
HOA
- Has HOA: Yes
- HOA fee: $552 monthly
- HOA name: artemis lifestyle
Location
- Region: Kissimmee
Financial & listing details
- Price per square foot: $342/sqft
- Tax assessed value: $788,600
- Annual tax amount: $11,398
- Date on market: 12/27/2023
- Listing terms: Cash,Conventional
- Ownership: Fee Simple
- Total actual rent: 0
- Electric utility on property: Yes
- Road surface type: Asphalt
Price history
| Date | Event | Price |
|---|---|---|
| 12/27/2023 | Sold | $1,065,000-7.8%$342/sqft |
Source:  Stellar MLS #J970393 Report a problem Stellar MLS #J970393 Report a problem | ||
| 9/25/2023 | Listing removed | -- |
Source: Stellar MLS #S5086344 Report a problem | ||
| 9/15/2023 | Price change | $1,155,000-2.7%$371/sqft |
Source: Stellar MLS #S5086344 Report a problem | ||
| 9/3/2023 | Price change | $1,187,000+0.2%$382/sqft |
Source: Stellar MLS #S5086344 Report a problem | ||
| 8/23/2023 | Price change | $1,185,000-3.2%$381/sqft |
Source: Stellar MLS #S5086344 Report a problem | ||
| 8/20/2023 | Price change | $1,224,5000%$394/sqft |
Source: Stellar MLS #S5086344 Report a problem | ||
| 8/12/2023 | Price change | $1,225,000-0.1%$394/sqft |
Source: Stellar MLS #S5086344 Report a problem | ||
| 8/7/2023 | Price change | $1,225,900-3.2%$394/sqft |
Source: Stellar MLS #S5086344 Report a problem | ||
| 8/1/2023 | Price change | $1,265,900-0.6%$407/sqft |
Source: Stellar MLS #S5086344 Report a problem | ||
| 7/26/2023 | Price change | $1,273,500+0%$409/sqft |
Source: Stellar MLS #S5086344 Report a problem | ||
| 7/24/2023 | Price change | $1,273,000-0.1%$409/sqft |
Source: Stellar MLS #S5086344 Report a problem | ||
| 7/21/2023 | Price change | $1,273,900-0.1%$410/sqft |
Source: Stellar MLS #S5086344 Report a problem | ||
| 7/9/2023 | Price change | $1,275,0000%$410/sqft |
Source: Stellar MLS #S5086344 Report a problem | ||
| 7/3/2023 | Price change | $1,275,500-1.5%$410/sqft |
Source: Stellar MLS #S5086344 Report a problem | ||
| 6/27/2023 | Price change | $1,295,000-0.1%$416/sqft |
Source: Stellar MLS #S5086344 Report a problem | ||
| 6/18/2023 | Price change | $1,295,900+0.1%$417/sqft |
Source: Stellar MLS #S5086344 Report a problem | ||
| 6/8/2023 | Listed for sale | $1,295,000+61.4%$416/sqft |
Source: Stellar MLS #S5086344 Report a problem | ||
| 2/28/2023 | Sold | $802,500+0.3%$258/sqft |
Source: Public Record Report a problem | ||
| 1/21/2023 | Pending sale | $800,000$257/sqft |
Source: Stellar MLS #O6082736 Report a problem | ||
| 1/11/2023 | Listed for sale | $800,000+113.3%$257/sqft |
Source: Stellar MLS #O6082736 Report a problem | ||
| 12/17/2012 | Sold | $375,000+21.4%$121/sqft |
Source: Public Record Report a problem | ||
| 3/9/2007 | Sold | $309,000$99/sqft |
Source: Public Record Report a problem | ||
Public tax history
| Year | Property taxes | Tax assessment |
|---|---|---|
| 2025 | $14,307 -1.7% | $788,600 -3.7% |
| 2024 | $14,555 +18.6% | $818,900 +11.1% |
| 2023 | $12,275 +7.7% | $736,900 +9.6% |
| 2022 | $11,398 +7.8% | $672,100 +38% |
| 2021 | $10,575 +4.4% | $487,200 +3.1% |
| 2020 | $10,132 -2.8% | $472,600 -2.4% |
| 2019 | $10,428 | $484,200 +5.7% |
| 2018 | $10,428 +6.7% | $458,200 +0.4% |
| 2017 | $9,777 +1.2% | $456,400 +5.2% |
| 2016 | $9,662 +5.3% | $433,900 +5.9% |
| 2015 | $9,178 +12.2% | $409,800 +9.3% |
| 2014 | $8,179 | $374,800 +28.6% |
| 2013 | -- | $291,500 +7.9% |
| 2012 | -- | $270,100 -1.5% |
| 2011 | -- | $274,300 -16% |
| 2010 | -- | $326,700 -39.2% |
| 2009 | -- | $537,200 +181.6% |
| 2008 | -- | $190,800 -35.1% |
| 2007 | -- | $294,000 |
Find assessor info on the county website
Neighborhood: 34747
Nearby homes
- $1,175,2005,445 Square Feet860 Golden Bear Dr, Kissimmee, FL 34747Off Market

- $983,4006 bd6 ba3.4k sqft870 Golden Bear Dr, Kissimmee, FL 34747Off Market
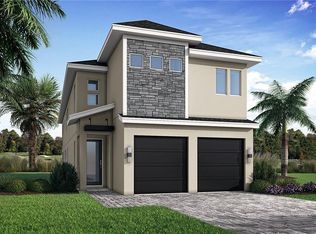
- $---- bd-- ba-- sqft870 Golden Bear Dr, Kissimmee, FL 34747Off Market
- $--5,445 Square Feet854 Golden Bear Dr, Reunion, FL 34747Off Market

- $773,3005 bd4 ba3.1k sqft880 Golden Bear Dr, Kissimmee, FL 34747Off Market
- $550,0000.25 Acres850 Golden Bear Dr, Kissimmee, FL 34747Sold
- $550,0000.25 Acres850 Golden Bear Dr #249, Kissimmee, FL 34747Sold
- $1,224,0006 bd6 ba3.4k sqft884 Golden Bear Dr, Kissimmee, FL 34747For Sale
Nearby schools
GreatSchools rating
- 5/10Westside K-8 SchoolGrades: PK-8Distance: 4 mi
- 4/10Poinciana High SchoolGrades: 9-12Distance: 7.3 mi
Get a cash offer in 3 minutes
Find out how much your home could sell for in as little as 3 minutes with a no-obligation cash offer.
Estimated market value
$1,002,200
Get a cash offer in 3 minutes
Find out how much your home could sell for in as little as 3 minutes with a no-obligation cash offer.
Estimated market value
$1,002,200
- Florida
- Osceola County
- Davenport
- 34747
- 864 GOLDEN BEAR DRIVE
Nearby cities
Nearby neighborhoods
Nearby zip codes
Other Davenport Topics
