It's all about location! The home is perfectly located towards the back of the neighborhood, corner lot leading to a small cul-de-sac. Parkside Landing is a swim pool community and within walking distance to EE Robinson Park, downtown Sugar Hill's restaurants and amphitheater and one of the new Greenway entrances. As a resident of Sugar Hill, you have free access to the E-Center. Come take a look at your new home. Just like new construction and totally move-in ready with a beautiful open floorplan. The main floor offers a bright dining room or office with adjacent butlers pantry. The wonderful kitchen offers light grey cabinets, granite counters, upgraded stainless steel appliance package at the time of build, eat-in area which overlooks the large family room with built-in bookcases, lovely dark stained engineered hardwood floors, coffered ceilings & stone fireplace. There's a nice size secondary bedroom, full bath and mudroom. Up the hardwood stairs with iron balusters you'll find an ample sized primary suit with two closest, tile bath with double vanities, separate shower and tub & walk-in closet. Two generously sized secondary bedrooms flank a great bathroom with double vanities. At the top of the stairs enjoy an open landing leading to a huge loft the whole family will love-perfect for a playroom or movie space. Entertain on the expanded covered back patio overlooking the flat fenced backyard.
Closed
$635,000
864 Grove Glen Ct, Sugar Hill, GA 30518
4beds
2,885sqft
Single Family Residence
Built in 2019
8,712 Square Feet Lot
$593,800 Zestimate®
$220/sqft
$2,754 Estimated rent
Home value
$593,800
$564,000 - $623,000
$2,754/mo
Zestimate® history
Owner options
List your home for rent
$2,754/mo
Rent Zestimate®
Find your next renter with Zillow Rental Manager. Plus, with online applications, you can quickly screen prospective tenants – for free.
$2,754/mo
Rent Zestimate®
Refinance and save
$5,136/mo
Est. payment
Refinancing to a lower rate could help reduce your monthly payments and save thousands over the life of the loan.
$5,136/mo
Est. payment
Explore your selling options
Work with a Zillow partner agent
Leverage their expertise and Zillow's premium Showcase listings to get your home seen by more buyers.
Get startedList with your own agent
Get your home in front of millions of buyers by listing it on Zillow.
Learn how to do itSell it yourself
Take full control of how buyers see your home on Zillow by listing For Sale by Owner (FSBO).
List your homeWhat's special
Zillow last checked:
Listing updated:
Listed by:
Anne Sepko 770-231-2442,
Keller Williams Realty Atl. Partners
Bought with:
Jimena de Regil, 429125
Keller Williams Realty North Atlanta
Source: GAMLS,MLS#: 10190371
Facts & features
Interior
Bedrooms & bathrooms
- Bedrooms: 4
- Bathrooms: 3
- Full bathrooms: 3
- Main level bathrooms: 1
- Main level bedrooms: 1
Rooms
- Room types: Foyer, Laundry, Bonus Room, Family Room, Loft, Other, Media Room, Office
Dining room
- Features: Separate Room
Kitchen
- Features: Breakfast Area, Breakfast Bar, Kitchen Island, Pantry, Solid Surface Counters, Walk-in Pantry
Heating
- Natural Gas, Central
Cooling
- Ceiling Fan(s), Central Air
Appliances
- Included: Gas Water Heater, Cooktop, Dishwasher, Disposal, Microwave, Oven, Refrigerator, Stainless Steel Appliance(s)
- Laundry: Upper Level
Features
- Bookcases, Tray Ceiling(s), Double Vanity, Separate Shower, Tile Bath, Walk-In Closet(s)
- Flooring: Tile, Carpet, Laminate
- Windows: Double Pane Windows
- Basement: None
- Attic: Pull Down Stairs
- Number of fireplaces: 1
- Fireplace features: Family Room, Factory Built, Gas Starter
- Common walls with other units/homes: No Common Walls
Interior area
- Total structure area: 2,885
- Total interior livable area: 2,885 sqft
- Finished area above ground: 2,885
- Finished area below ground: 0
Property
Parking
- Total spaces: 2
- Parking features: Attached, Garage Door Opener, Garage, Kitchen Level
- Has attached garage: Yes
Features
- Levels: Two
- Stories: 2
- Patio & porch: Patio
- Exterior features: Other
- Fencing: Back Yard,Wood
- Body of water: None
Lot
- Size: 8,712 Square Feet
- Features: Corner Lot, Cul-De-Sac, Level
Details
- Parcel number: R7290 522
Construction
Type & style
- Home type: SingleFamily
- Architectural style: Craftsman,Traditional
- Property subtype: Single Family Residence
Materials
- Stone
- Foundation: Slab
- Roof: Composition
Condition
- Resale
- New construction: No
- Year built: 2019
Utilities & green energy
- Sewer: Public Sewer
- Water: Public
- Utilities for property: Underground Utilities, Cable Available, Sewer Connected, Electricity Available, High Speed Internet, Natural Gas Available, Phone Available, Water Available
Community & HOA
Community
- Features: Clubhouse, Pool, Sidewalks, Street Lights, Walk To Schools
- Security: Smoke Detector(s)
- Subdivision: Parkside Landing
HOA
- Has HOA: Yes
- Services included: Management Fee, Reserve Fund, Swimming
- HOA fee: $1,200 annually
Location
- Region: Sugar Hill
Financial & listing details
- Price per square foot: $220/sqft
- Tax assessed value: $606,600
- Annual tax amount: $5,634
- Date on market: 8/10/2023
- Cumulative days on market: 18 days
- Listing agreement: Exclusive Agency
- Electric utility on property: Yes
Price history
| Date | Event | Price |
|---|---|---|
| 9/22/2023 | Sold | $635,000-0.6%$220/sqft |
Source:  GAMLS #10190371 Report a problem GAMLS #10190371 Report a problem | ||
| 8/31/2023 | Pending sale | $639,000$221/sqft |
Source: GAMLS #10190371 Report a problem | ||
| 8/26/2023 | Price change | $639,000-1.7%$221/sqft |
Source: GAMLS #10190371 Report a problem | ||
| 8/10/2023 | Listed for sale | $649,900+70.1%$225/sqft |
Source:  FMLS GA #7259176 Report a problem FMLS GA #7259176 Report a problem | ||
| 7/5/2019 | Sold | $382,000-2.3%$132/sqft |
Source:  FMLS GA #6538959 Report a problem FMLS GA #6538959 Report a problem | ||
| 6/22/2019 | Pending sale | $391,168$136/sqft |
Source: RE/MAX Tru #6538959 Report a problem | ||
| 11/21/2018 | Price change | $391,168+0.3%$136/sqft |
Source: Home South Communities, a Lennar Company Report a problem | ||
| 9/5/2018 | Listed for sale | $390,168$135/sqft |
Source: RE/MAX TRU #6059602 Report a problem | ||
Public tax history
| Year | Property taxes | Tax assessment |
|---|---|---|
| 2025 | $7,841 +2.3% | $242,640 +7.4% |
| 2024 | $7,668 +28.9% | $225,920 |
| 2023 | $5,946 +5.5% | $225,920 +20.7% |
| 2022 | $5,634 | $187,120 +35.1% |
| 2021 | -- | $138,480 |
| 2020 | $5,314 +413.1% | $138,480 +412.9% |
| 2019 | $1,036 | $27,000 |
| 2018 | $1,036 | $27,000 |
Find assessor info on the county website
Neighborhood: 30518
Nearby homes
- $527,5004 bd3 ba2.5k sqft874 Grove Glen Ct, Sugar Hill, GA 30518Off Market
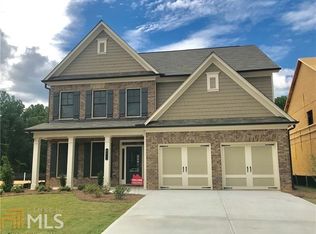
- $643,5005 bd4 ba3.3k sqft884 Grove Glen Ct, Sugar Hill, GA 30518Off Market
- $655,7004 bd3 ba3.4k sqft5203 Park Vale Dr, Sugar Hill, GA 30518Off Market

- $657,9005 bd3 ba3.3k sqft5223 Park Vale Dr, Sugar Hill, GA 30518Off Market
- $667,2005 bd4 ba3.5k sqft5172 Park Vale Dr, Sugar Hill, GA 30518Off Market
- $722,6005 bd4 ba3.6k sqft5162 Park Vale Dr, Sugar Hill, GA 30518Off Market
- $661,3005 bd4 ba3.6k sqft865 Grove Glen Ct, Sugar Hill, GA 30518Off Market
- $706,0005 bd4 ba3.6k sqft894 Grove Glen Ct, Sugar Hill, GA 30518Off Market
Nearby schools
GreatSchools rating
- 9/10Sugar Hill Elementary SchoolGrades: PK-5Distance: 0.5 mi
- 8/10Lanier Middle SchoolGrades: 6-8Distance: 3.3 mi
- 8/10Lanier High SchoolGrades: 9-12Distance: 1.5 mi
Schools provided by the listing agent
- Elementary: Sugar Hill
- Middle: Lanier
- High: Lanier
Source: GAMLS. This data may not be complete. We recommend contacting the local school district to confirm school assignments for this home.
Get a cash offer in 3 minutes
Find out how much your home could sell for in as little as 3 minutes with a no-obligation cash offer.
Estimated market value
$593,800
Get a cash offer in 3 minutes
Find out how much your home could sell for in as little as 3 minutes with a no-obligation cash offer.
Estimated market value
$593,800
- Georgia
- Gwinnett County
- Sugar Hill
- 30518
- 864 Grove Glen Ct
Nearby cities
Nearby zip codes
Other Sugar Hill Topics
