Skip main navigation
Sold for $320,000
  • $320,000

    864 GUNNISON DRIVE, ORANGE CITY, FL 32763

    3beds
    1,622sqft
    Single Family Residence
    Built in 2020
    4,599 Square Feet Lot
    $319,900 Zestimate®
    $197/sqft
    $2,228 Estimated rent

    Home value

    $319,900

    $304,000 - $336,000

    $2,228/mo

    Zestimate® history
    Loading
    Loading...

    Owner options

    List your home for rent

    $2,228/mo

    Rent Zestimate®

    Find your next renter with Zillow Rental Manager. Plus, with online applications, you can quickly screen prospective tenants – for free.

    Learn more

    $2,228/mo

    Rent Zestimate®

    Refinance and save

    $2,302/mo

    Est. payment

    Refinancing to a lower rate could help reduce your monthly payments and save thousands over the life of the loan.

    See today's rates

    $2,302/mo

    Est. payment

    Explore your selling options

    Work with a Zillow partner agent

    Leverage their expertise and Zillow's premium Showcase listings to get your home seen by more buyers.

    Get started

    List with your own agent

    Get your home in front of millions of buyers by listing it on Zillow.

    Learn how to do it

    Sell it yourself

    Take full control of how buyers see your home on Zillow by listing For Sale by Owner (FSBO).

    List your home

    What's special

    Granite countertopsSpacious primary suiteWalk-in showerStainless appliancesEat-in kitchenLarge walk-in pantryPrivate water closet
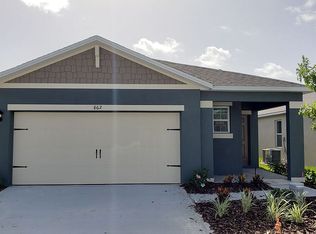
    Cadence at Park Hill in Orange City! This beautifully maintained DR Horton home is move-in ready and offers modern living without the wait of new construction. This 3-bedroom, 2-bath home features an open-concept floor plan connecting the living, dining, and kitchen areas—perfect for everyday living and entertaining. The eat-in kitchen includes granite countertops, stainless appliances, and a large walk-in pantry. The spacious primary suite offers a walk-in shower, walk-in closet, and private water closet. Enjoy energy efficiency and lower utility costs. Relax on the patio, perfect for morning coffee or evening downtime. Community amenities include a clubhouse and resort-style pool. Conveniently located near parks, Blue Spring State Park, shopping, dining, and major highways for easy commuting. Schedule your showing today!

    Zillow last checked:

    Listing updated:

    Listed by:

    Laura Lerma 321-278-8433,

    2 GOOD REALTY 407-641-4220

    Bought with:

    Laurie Cain, 410039

    CHARLES RUTENBERG REALTY ORLANDO

    Source: Stellar MLS,MLS#: O6402949MLS LogoOriginating MLS: Osceola

    Facts & features

    Interior

    Bedrooms & bathrooms
    • Bedrooms: 3
    • Bathrooms: 2
    • Full bathrooms: 2
    Primary bedroom
    • Features: Water Closet/Priv Toilet, Walk-In Closet(s)
    • Level: First
    • Area: 210 Square Feet
    • Dimensions: 15x14
    Bathroom 1
    • Features: Shower No Tub, No Closet
    • Level: First
    Dining room
    • Features: Pantry, No Closet
    • Level: First
    • Area: 138 Square Feet
    • Dimensions: 13.8x10
    Kitchen
    • Features: Kitchen Island, Built-in Closet
    • Level: First
    • Area: 143 Square Feet
    • Dimensions: 13x11
    Living room
    • Features: No Closet
    • Level: First
    • Area: 196 Square Feet
    • Dimensions: 14x14
    Heating
    • Central
    Cooling
    • Central Air
    Appliances
    • Included: Dishwasher, Disposal, Dryer, Electric Water Heater, Microwave, Range, Refrigerator, Washer, Water Softener
    • Laundry: Inside
    Features
    • Ceiling Fan(s), High Ceilings, Open Floorplan, Thermostat, Walk-In Closet(s)
    • Flooring: Carpet, Ceramic Tile
    • Doors: Sliding Doors
    • Has fireplace: No
    Interior area
    • Total structure area: 2,400
    • Total interior livable area: 1,622 sqft

    Property

    Parking
    • Total spaces: 2
    • Parking features: Garage Door Opener
    • Attached garage spaces: 2
    Features
    • Levels: One
    • Stories: 1
    • Patio & porch: Screened
    • Exterior features: Irrigation System, Rain Gutters, Sprinkler Metered
    • Fencing: Fenced,Vinyl
    Lot
    • Size: 4,599 Square Feet
    Details
    • Parcel number: 801436001750
    • Zoning: X
    • Special conditions: None

    Construction

    Type & style
    • Home type: SingleFamily
    • Property subtype: Single Family Residence
    Materials
    • Block
    • Foundation: Block, Slab
    • Roof: Shingle
    Condition
    • New construction: No
    • Year built: 2020

    Utilities & green energy

    • Sewer: Public Sewer
    • Water: None
    • Utilities for property: Cable Available, Electricity Connected, Sewer Connected, Water Connected
    Green energy
    • Indoor air quality: HVAC UV/Elec. Filtration

    Community & HOA

    Community
    • Features: Clubhouse, Community Mailbox, Sidewalks
    • Pet fee: $0 monthly
    • Subdivision: CADENCE/PARC HILL
    HOA
    • Has HOA: Yes
    • HOA fee: $120 monthly
    • HOA name: Cadence at Parc Hill Homeowners Association Inc.
    • HOA phone: 888-722-6669
    Location
    • Region: Orange City

    Financial & listing details

    • Price per square foot: $197/sqft
    • Tax assessed value: $293,699
    • Annual tax amount: $2,391
    • Date on market: 5/1/2026
    • Cumulative days on market: 91 days
    • Listing terms: Cash,Conventional,FHA
    • Ownership: Fee Simple
    • Total actual rent: 0
    • Electric utility on property: Yes
    • Road surface type: Paved

    Price history

    DateEventPrice
    8/24/2026Sold$320,000-1.5%$197/sqft
    Source: Stellar MLS #O6402949 Report a problem
    8/5/2026Pending sale$325,000$200/sqft
    Source: Stellar MLS #O6402949 Report a problem
    7/21/2026Price change$325,000-4.1%$200/sqft
    Source: Stellar MLS #O6402949 Report a problem
    5/28/2026Price change$339,000-3.1%$209/sqft
    Source: Stellar MLS #O6402949 Report a problem
    5/13/2026Price change$350,000-2.8%$216/sqft
    Source: Stellar MLS #O6402949 Report a problem
    5/1/2026Listed for sale$360,000+53.2%$222/sqft
    Source: Stellar MLS #O6402949 Report a problem
    6/24/2020Sold$234,990$145/sqft
    Source: Public Record Report a problem

    Public tax history

    YearProperty taxesTax assessment
    2025$2,391 +7.4%$180,114 +2.9%
    2024$2,226 +3.3%$175,038 +3%
    2023$2,156 -3.1%$169,940 +3%
    2022$2,225 $164,990 +3%
    2021-- $160,184 +540.7%
    2020$765 $25,000 +51.7%
    2019$765 $16,484
    Find assessor info on the county website

    Neighborhood: 32763

    Nearby schools

    GreatSchools rating
    Schools provided by the listing agent
    • Elementary: Manatee Cove Elem
    • Middle: River Springs Middle School
    • High: University High School-VOL

    Source: Stellar MLS. This data may not be complete. We recommend contacting the local school district to confirm school assignments for this home.

    Get a cash offer in 3 minutes
    Find out how much your home could sell for in as little as 3 minutes with a no-obligation cash offer.
    Estimated market value
    $319,900
    Get a cash offer in 3 minutes
    Find out how much your home could sell for in as little as 3 minutes with a no-obligation cash offer.
    Estimated market value
    $319,900