Privacy, space, convenience and affordability! Make the quick 20 minute drive from Roanoke to this move in ready home with a beautiful wooded setting! The lower level has been converted into an additional primary bedroom giving you even more space! The current owners have put so much heart and soul into this home, and are ready for its new owners to make their own memories. Just a few of the recent updates include new siding, new flooring in the living room, kitchen and hallway on the main level. Recent septic system upgrades, new deck and so much more! Take advantage of a great location, low taxes, convenience to both Roanoke and Smith Mountain Lake. Come inside, and you're sure to fall in love!
For sale
$269,900
864 Harmony Rd, Boones Mill, VA 24065
3beds
1,680sqft
Single Family Residence
Built in 1985
0.38 Acres Lot
$266,600 Zestimate®
$161/sqft
$-- HOA
What's special
Wooded settingNew deckNew sidingAdditional primary bedroom
- 5 days |
- 689 |
- 62 |
Zillow last checked:
Listing updated:
Listed by:
TODD MCKEE 540-520-9580,
LICHTENSTEIN ROWAN, REALTORS(r) 540-904-6888
Source: RVAR,MLS#: 930472
Facts & features
Interior
Bedrooms & bathrooms
- Bedrooms: 3
- Bathrooms: 2
- Full bathrooms: 2
Primary bedroom
- Level: E
Primary bedroom
- Level: L
Bedroom 2
- Level: E
Bedroom 3
- Level: L
Family room
- Level: E
Kitchen
- Level: E
Laundry
- Level: L
Heating
- Heat Pump Electric
Cooling
- Central Air
Appliances
- Included: Dishwasher, Electric Range, Refrigerator
Features
- Indirect Lighting
- Flooring: Carpet, Vinyl
- Doors: Insulated, Metal
- Windows: Screens, Tilt-In
- Has basement: Yes
Interior area
- Total structure area: 1,920
- Total interior livable area: 1,680 sqft
- Finished area above ground: 960
- Finished area below ground: 720
Property
Parking
- Total spaces: 6
- Parking features: Garage Under, Off Street
- Has attached garage: Yes
- Covered spaces: 2
- Uncovered spaces: 4
Features
- Patio & porch: Deck
- Has view: Yes
- View description: Sunrise, Sunset
Lot
- Size: 0.38 Acres
- Features: Cul-De-Sac
Details
- Parcel number: 0260114800 & 0260114900
Construction
Type & style
- Home type: SingleFamily
- Architectural style: Ranch
- Property subtype: Single Family Residence
Materials
- Vinyl
Condition
- Completed
- Year built: 1985
Utilities & green energy
- Electric: 0 Phase
- Water: Well
Community & HOA
Community
- Subdivision: Melody Lake Estates
HOA
- Has HOA: No
Location
- Region: Boones Mill
Financial & listing details
- Price per square foot: $161/sqft
- Tax assessed value: $190,600
- Annual tax amount: $820
- Date on market: 8/17/2026
- Road surface type: Paved
Estimated market value
$266,600
$253,000 - $280,000
$2,252/mo
Price history
| Date | Event | Price |
|---|---|---|
| 8/17/2026 | Listed for sale | $269,900+149.2%$161/sqft |
Source:  RVAR #930472 Report a problem RVAR #930472 Report a problem | ||
| 9/11/2013 | Sold | $108,300-4.8%$64/sqft |
Source: RVAR #790019 Report a problem | ||
| 6/26/2013 | Price change | $113,800-3.7%$68/sqft |
Source: Wainwright & Co. Realtors #790019 Report a problem | ||
| 6/14/2013 | Price change | $118,200-3.8%$70/sqft |
Source: Wainwright & Co. Realtors #790019 Report a problem | ||
| 5/14/2013 | Price change | $122,900-3.6%$73/sqft |
Source: Wainwright & Co. Realtors #790019 Report a problem | ||
| 4/27/2013 | Price change | $127,500-1.5%$76/sqft |
Source: Wainwright & Co-REALTORS Report a problem | ||
| 3/6/2013 | Listed for sale | $129,500+77.6%$77/sqft |
Source: Wainwright & Co. Realtors #790019 Report a problem | ||
| 10/14/2011 | Sold | $72,900-8.8%$43/sqft |
Source: Agent Provided Report a problem | ||
| 8/10/2011 | Price change | $79,900-5.9%$48/sqft |
Source: Gold Key, REALTORS #772505 Report a problem | ||
| 6/29/2011 | Listed for sale | $84,900$51/sqft |
Source: foreclosure.com Report a problem | ||
Public tax history
| Year | Property taxes | Tax assessment |
|---|---|---|
| 2025 | $820 | $190,600 |
| 2024 | $820 +21.3% | $190,600 +72% |
| 2023 | $676 | $110,800 |
| 2022 | $676 | $110,800 |
| 2021 | $676 | $110,800 |
| 2020 | $676 +14% | $110,800 +14% |
| 2019 | $593 | $97,200 |
| 2018 | $593 | $97,200 -2.5% |
| 2017 | $593 +10.9% | $99,700 |
| 2016 | $535 | $99,700 |
| 2015 | $535 -0.7% | $99,700 |
| 2014 | $538 | -- |
| 2013 | $538 | $99,700 |
| 2012 | -- | -- |
| 2011 | -- | -- |
| 2010 | -- | -- |
Find assessor info on the county website
Monthly payment
Est. payment
Payment breakdown
Explore the cost of this home by adjusting the details. Changes won't be saved.Climate risks
Neighborhood: 24065
Getting around
0 / 100
Car-DependentNearby schools
GreatSchools rating
- 8/10Windy Gap Elementary SchoolGrades: PK-5Distance: 4.9 mi
- 7/10Benjamin Franklin Middle SchoolGrades: 6-8Distance: 7.9 mi
- 4/10Franklin County High SchoolGrades: 9-12Distance: 8.9 mi
Schools provided by the listing agent
- Elementary: Boones Mill
- Middle: Ben Franklin Middle
- High: Franklin County
Source: RVAR. This data may not be complete. We recommend contacting the local school district to confirm school assignments for this home.
- $600-- sqft864 Harmony Rd, Boones Mill, VA 24065Off Market
- $218,600145.71 acresHarmony Rd, Boones mill, VA 24065Off Market
- $100-- sqftHarmony Rd, Boones mill, VA 24065Off Market
- $117,00078 acresHarmony Rd, Boones mill, VA 24065Off Market
- $26,7001.33 acresHarmony Rd, Boones mill, VA 24065Off Market
- $150,90063.95 acresHarmony Rd, Boones mill, VA 24065Off Market
- $1,000-- sqftHarmony Rd, Boones mill, VA 24065Off Market
- $1,000-- sqftHarmony Rd, Boones mill, VA 24065Off Market
A local agent can set up tours, give advice and negotiate with sellers.
Similar homes
- $314,0003 bd1 ba1.5k sqft6624 Franklin Rd, Boones Mill, VA 24065For Sale

 MLS ID #929313, KELLY GIARLA. RVAR
 - $279,0004 bd3 ba2.5k sqft159 Highfield Cir, Rocky Mount, VA 24151For Sale
 MLS ID #930166, DAVID JOJO ILUMIN. RVAR
 - $294,9503 bd2 ba1.4k sqft3988 Welcome Valley Rd SE, Roanoke, VA 24014For Sale
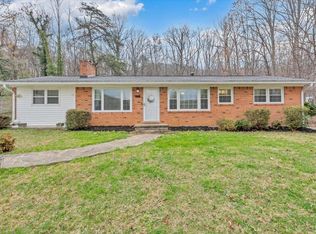 MLS ID #926056, COREY BOEHRINGER. RVAR
 - $295,9503 bd2 ba1.4k sqft5421 Apple Blossom Ln, Roanoke, VA 24018For Sale
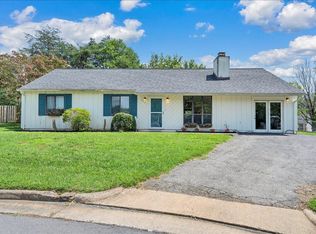 MLS ID #929799, STEPHANIE LAWRENCE. RVAR
 - $244,9503 bd2 ba912 sqft2363 Blue Bend Rd, Rocky Mount, VA 24151For SaleMLS ID #929978, JOHN WESLEY SMITH. RVAR
- $269,7003 bd1 ba1.1k sqft4228 Franklin St, Rocky Mount, VA 24151For SaleMLS ID #928948, LOGAN SMITH. RVAR
- $289,5004 bd2 ba1.6k sqft235 Arthur Cir, Ferrum, VA 24088For SaleMLS ID #930464, TRICIA JOHNSON. RVAR
- $269,0004 bd2 ba1.5k sqft1302 22nd St NW, Roanoke, VA 24017For SaleMLS ID #930135, AVERY PORTERFIELD. RVAR
- $260,0004 bd1 ba1.4k sqft2203 Inge Cir, Salem, VA 24153For SaleMLS ID #930008, LEAH HEDRICK. RVAR
- $199,9003 bd1 ba1k sqft433 Kent Rd, Wirtz, VA 24184For SaleMLS ID #930311, TODD MAXEY. RVAR
- $279,0003 bd3 ba1.6k sqft2126 Brookside Ln SE, Roanoke, VA 24014For SaleMLS ID #929204, ALYSHIA MERCHANT. RVAR
- $269,9503 bd3 ba1.4k sqft2812 Webster Rd, Blue Ridge, VA 24064For SaleMLS ID #929951, RYAN NICELY. RVAR
- $319,9993 bd2 ba1.3k sqft3707 Colonial Ave, Roanoke, VA 24018For SaleMLS ID #930191, JOSHUA DESFORGES. RVAR
- $300,0002 bd2 ba1.4k sqft7360 Floyd Hwy N, Copper Hill, VA 24079For SaleMLS ID #930373, LEAH HEDRICK. RVAR
- $250,0003 bd1 ba1k sqft725 Ramada Rd, Vinton, VA 24179For SaleMLS ID #930253, ROYAL RODGERS. RVAR
- $275,0004 bd3 ba1.5k sqft1072 Maywood Dr, Vinton, VA 24179For SaleMLS ID #927996, TYLER JORDAN BEGASSE. RVAR
- $359,0003 bd2 ba1.6k sqft6907 Dawnwood Rd, Roanoke, VA 24018For SaleMLS ID #930269, KATY COOKSTON. RVAR
- $289,0003 bd2 ba1k sqft2013 Webster Rd, Glade Hill, VA 24092For SaleMLS ID #928282, ALLA CHAIKOVSKAYA SCOTT. RVAR
- $239,0004 bd4 ba1.6k sqft4646 Mill View Ct, Roanoke, VA 24018For SaleMLS ID #930536, DAVID MITCHELL JEARLS. RVAR
- $299,9503 bd3 ba1.8k sqft3067 Green Hill Dr, Salem, VA 24153For SaleMLS ID #928860, BILL JONES. RVAR
