Skip main navigation
Sold for $415,000
  • $415,000

    864 Hr Dr SE, Washington, DC 20032

    3beds
    1,530sqft
    Townhouse
    Built in 2000
    1,062 Square Feet Lot
    $410,100 Zestimate®
    $271/sqft
    $3,509 Estimated rent

    Home value

    $410,100

    $381,000 - $443,000

    $3,509/mo

    Zestimate® history
    Loading
    Loading...

    Owner options

    List your home for rent

    $3,509/mo

    Rent Zestimate®

    Find your next renter with Zillow Rental Manager. Plus, with online applications, you can quickly screen prospective tenants – for free.

    Learn more

    $3,509/mo

    Rent Zestimate®

    Refinance and save

    $2,129/mo

    Est. payment

    Refinancing to a lower rate could help reduce your monthly payments and save thousands over the life of the loan.

    See today's rates

    $2,129/mo

    Est. payment

    Explore your selling options

    Work with a Zillow partner agent

    Leverage their expertise and Zillow's premium Showcase listings to get your home seen by more buyers.

    Get started

    List with your own agent

    Get your home in front of millions of buyers by listing it on Zillow.

    Learn how to do it

    Sell it yourself

    Take full control of how buyers see your home on Zillow by listing For Sale by Owner (FSBO).

    List your home

    What's special

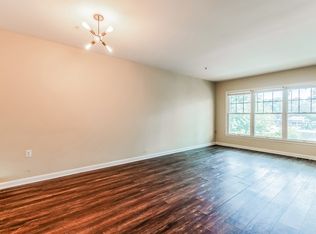
    Modern chandelierAdditional living spaceSpacious bedroomsBright and inviting kitchenBeautiful hardwood flooringStylish tile flooringPlenty of closet space
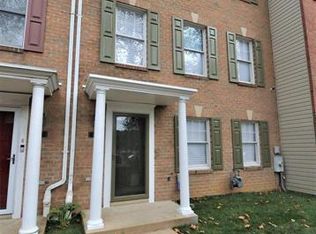
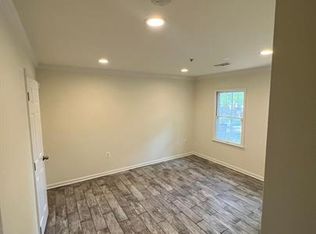
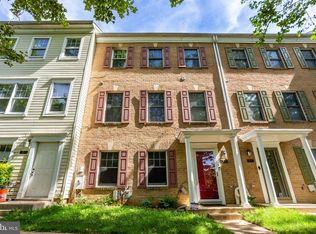
    Welcome home to a townhouse that seamlessly combines practical functionality with modern style. This 3-bedroom, 3.5-bath home provides a generous amount of living space spread across three levels. The bright and inviting kitchen is equipped with stainless steel appliances. The natural wood cabinetry, light-colored countertops, and stylish tile flooring add to the kitchen's fresh and modern feel. The main level boasts a cozy dining area with beautiful hardwood flooring and a modern chandelier. Sliding glass doors lead to a private deck and backyard, offering a seamless transition for indoor-outdoor living. A conveniently located half bathroom is also on the main level. On the upper level, you'll find three spacious bedrooms and two full bathrooms, including a primary suite with plenty of closet space and large windows that fill the room with natural light. Soft carpeting throughout the upper level creates a warm and comfortable atmosphere. The lower level offers additional living space with a full bathroom, perfect for guests or as a versatile bonus room. Stay comfortable in any season with the home's efficient gas water heater, gas furnace, and central air conditioning. The bathrooms have a minimalist aesthetic with clean and classic white accents, providing a bright and fresh look. This townhome's desirable location, combined with its practical features, modern updates, and thoughtfully designed layout, makes it the perfect place to call home.

    Zillow last checked:

    Listing updated:

    Listed by:

    Chris Craddock 703-688-2635,

    EXP Realty, LLC,

    Listing Team: The Redux Group, Co-Listing Agent: Cami Elizabeth Noble 571-643-2459,

    EXP Realty, LLC

    Bought with:

    James Archie

    Samson Properties

    Source: Bright MLS,MLS#: DCDC2157968MLS Logo

    Facts & features

    Interior

    Bedrooms & bathrooms
    • Bedrooms: 3
    • Bathrooms: 4
    • Full bathrooms: 3
    • 1/2 bathrooms: 1
    • Main level bathrooms: 1
    Basement
    • Area: 612
    Heating
    • Forced Air, Natural Gas
    Cooling
    • Central Air, Electric
    Appliances
    • Included: Microwave, Dishwasher, Disposal, Dryer, Cooktop, Washer, Gas Water Heater
    Features
    • Ceiling Fan(s), Kitchen - Galley, Primary Bath(s), Recessed Lighting, Walk-In Closet(s)
    • Flooring: Carpet, Ceramic Tile, Hardwood, Wood
    • Basement: Other
    • Has fireplace: No
    Interior area
    • Total structure area: 1,836
    • Total interior livable area: 1,530 sqft
    • Finished area above ground: 1,224
    • Finished area below ground: 306

    Property

    Parking
    • Parking features: Assigned, On Street
    • Has uncovered spaces: Yes
    • Details: Assigned Parking
    Accessibility
    • Accessibility features: None
    Features
    • Levels: Three
    • Stories: 3
    • Pool features: Community
    • Fencing: Wood
    Lot
    • Size: 1,062 Square Feet
    • Features: Unknown Soil Type, Urban Land Not Rated
    Details
    • Additional structures: Above Grade, Below Grade
    • Parcel number: 6159//0887
    • Zoning: RESIDENTIAL
    • Special conditions: Standard

    Construction

    Type & style
    • Home type: Townhouse
    • Architectural style: Traditional
    • Property subtype: Townhouse
    Materials
    • Brick
    • Foundation: Other
    Condition
    • New construction: No
    • Year built: 2000

    Utilities & green energy

    • Sewer: Public Sewer
    • Water: Public

    Community & HOA

    Community
    • Subdivision: Congress Heights
    HOA
    • Has HOA: Yes
    • HOA fee: $150 monthly
    Location
    • Region: Washington

    Financial & listing details

    • Price per square foot: $271/sqft
    • Tax assessed value: $415,500
    • Annual tax amount: $2,697
    • Date on market: 9/6/2024
    • Listing agreement: Exclusive Right To Sell
    • Ownership: Fee Simple

    Price history

    DateEventPrice
    3/10/2025Sold$415,000$271/sqft
    Source: Public Record Report a problem
    12/18/2024Sold$415,000+3.8%$271/sqft
    Source: Bright MLS #DCDC2157968 Report a problem
    10/22/2024Contingent$400,000$261/sqft
    Source: Bright MLS #DCDC2157968 Report a problem
    9/10/2024Pending sale$400,000$261/sqft
    Source: Bright MLS #DCDC2157968 Report a problem
    9/6/2024Listed for sale$400,000+27%$261/sqft
    Source: Bright MLS #DCDC2157968 Report a problem
    8/13/2024Sold$315,000$206/sqft
    Source: Public Record Report a problem

    Public tax history

    YearProperty taxesTax assessment
    2025$3,867 +31.5%$454,940 +3.4%
    2024$2,940 +9%$440,040 +5.9%
    2023$2,697 +8.2%$415,500 +10.2%
    2022$2,492 +9%$376,930 +9.2%
    2021$2,286 +8.9%$345,260 +1.3%
    2020$2,099 +19.8%$340,880 +7.9%
    2018$1,753 +9.5%$315,890 +1.6%
    2017$1,600 +9.6%$310,870 +16.1%
    2016$1,460 +9.8%$267,690 +17.5%
    2015$1,330 +4.4%$227,900 +3.6%
    2014$1,274 +4.1%$220,050 +1.9%
    2013$1,224 +8.8%$216,050 -4.3%
    2012$1,125 $225,690
    2011$1,125 +21%$225,690 -17.5%
    2010$930 +31.8%$273,410 -5.4%
    2009$705 -9.3%$289,030 +34.4%
    2007$777 +5.2%$215,120 +37.6%
    2006$739 $156,350 +17.6%
    2005-- $132,980 +19.5%
    2004-- $111,260 +0.7%
    2003-- $110,480 0%
    2002-- $110,484 +11.6%
    2001-- $99,000
    Find assessor info on the county website

    Neighborhood: Washington Highlands

    Nearby schools

    GreatSchools rating
    Schools provided by the listing agent
    • District: District Of Columbia Public Schools

    Source: Bright MLS. This data may not be complete. We recommend contacting the local school district to confirm school assignments for this home.

    Get pre-qualified for a loan
    At Zillow Home Loans, we can pre-qualify you in as little as 5 minutes with no impact to your credit score.

    An equal housing lender. NMLS #10287.