Skip main navigation
Closed
  • $435,000

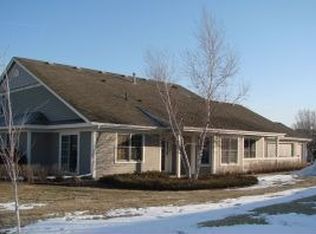
    864 Ivy Ln, Eagan, MN 55123

    2beds
    2,053sqft
    Townhouse Side x Side
    Built in 1999
    6,882.48 Square Feet Lot
    $442,000 Zestimate®
    $212/sqft
    $2,259 Estimated rent

    Home value

    $442,000

    $411,000 - $477,000

    $2,259/mo

    Zestimate® history
    Loading
    Loading...

    Owner options

    List your home for rent

    $2,259/mo

    Rent Zestimate®

    Find your next renter with Zillow Rental Manager. Plus, with online applications, you can quickly screen prospective tenants – for free.

    Learn more

    $2,259/mo

    Rent Zestimate®

    Refinance and save

    $3,177/mo

    Est. payment

    Refinancing to a lower rate could help reduce your monthly payments and save thousands over the life of the loan.

    See today's rates

    $3,177/mo

    Est. payment

    Explore your selling options

    Work with a Zillow partner agent

    Leverage their expertise and Zillow's premium Showcase listings to get your home seen by more buyers.

    Get started

    List with your own agent

    Get your home in front of millions of buyers by listing it on Zillow.

    Learn how to do it

    Sell it yourself

    Take full control of how buyers see your home on Zillow by listing For Sale by Owner (FSBO).

    List your home

    What's special

    Rare One-Level Living Opportunity in Eagan – Stunning End-Unit with Over 2,000 Sq Ft of Stylish Living! Welcome to the highly desirable Woodland CountryHomes Association of Eagan! This gorgeously updated twin-home style townhome offers the perfect blend of modern comfort, elegant design, and unbeatable convenience—including main-level living with the bonus of a private upper-level guest (or primary) suite. From the moment you walk in, you’ll be captivated by the sun-drenched & open-concept layout. Natural light pours into every corner of this spacious end-unit, creating a warm and inviting ambiance. The fully remodeled kitchen is a true showstopper—featuring stunning Quartz countertops, classy tile backsplash, sleek apron-front farmhouse sink, stylish lighting, and updated flooring that flows beautifully throughout the main level. Entertain in style or unwind in comfort in the expansive family/sunroom, the perfect spot for hosting friends or enjoying peaceful mornings. Cozy up by the main-level fireplace during Minnesota’s crisp winters, or retreat upstairs to the generous suite, complete with a huge walk-in closet (complete with a custom closet storage system), and a full bathroom! Recent upgrades include fresh paint, new doors, a brand-new furnace/AC (2024), and a top-of-the-line Samsung washer and dryer. The heated, oversized 2-car garage adds even more space for storage, hobbies, or your outdoor gear. Tucked into a quiet, community-oriented neighborhood, you’ll love being just minutes from Eagan’s best shopping, dining, parks, and major highways. Homes in this coveted community rarely hit the market—this is your chance to own something truly special. Don’t wait—schedule your private showing today and fall in love with this Home Sweet Home! **OFFER DEADLINE - SUNDAY 8/3 2PM**

    Zillow last checked:

    Listing updated:

    Listed by:

    Carissa Suddath 952-465-1199,

    eXp Realty

    Bought with:

    Nick Johnson

    RE/MAX Advantage Plus

    Source: NorthstarMLS as distributed by MLS GRID,MLS#: 6760610MLS Logo

    Facts & features

    Interior

    Bedrooms & bathrooms
    • Bedrooms: 2
    • Bathrooms: 2
    • Full bathrooms: 2
    Bedroom
    • Level: Main
    • Area: 169 Square Feet
    • Dimensions: 13X13
    Bedroom 2
    • Level: Upper
    • Area: 260 Square Feet
    • Dimensions: 20X13
    Dining room
    • Level: Main
    • Area: 130 Square Feet
    • Dimensions: 13X10
    Family room
    • Level: Main
    • Area: 273 Square Feet
    • Dimensions: 21X13
    Informal dining room
    • Level: Main
    • Area: 72 Square Feet
    • Dimensions: 9X8
    Kitchen
    • Level: Main
    • Area: 182 Square Feet
    • Dimensions: 14X13
    Laundry
    • Level: Main
    • Area: 72 Square Feet
    • Dimensions: 9X8
    Living room
    • Level: Main
    • Area: 285 Square Feet
    • Dimensions: 19X15
    Patio
    • Level: Main
    • Area: 154 Square Feet
    • Dimensions: 14X11
    Heating
    • Forced Air
    Cooling
    • Central Air
    Appliances
    • Included: Dishwasher, Water Filtration System, Microwave, Range, Refrigerator, Washer, Water Softener Owned
    • Laundry: Laundry Room, Main Level
    Features
    • Basement: None
    • Number of fireplaces: 1
    • Fireplace features: Family Room, Gas
    Interior area
    • Total structure area: 2,053
    • Total interior livable area: 2,053 sqft
    • Finished area above ground: 2,053
    • Finished area below ground: 0

    Property

    Parking
    • Total spaces: 2
    • Parking features: Attached
    • Attached garage spaces: 2
    • Details: Garage Dimensions (28X20)
    Accessibility
    • Accessibility features: No Stairs External
    Features
    • Levels: One and One Half
    • Stories: 1
    • Patio & porch: Patio
    Lot
    • Size: 6,882 sqft
    • Features: Tree Coverage - Medium
    Details
    • Foundation area: 1485
    • Parcel number: 107589202170
    • Zoning description: Residential-Single Family

    Construction

    Type & style
    • Home type: Townhouse
    • Property subtype: Townhouse Side x Side
    • Attached to another structure: Yes
    Condition
    • New construction: No
    • Year built: 1999

    Utilities & green energy

    • Gas: Natural Gas
    • Sewer: City Sewer/Connected
    • Water: City Water/Connected

    Community & neighborhood

    Location
    • Region: Eagan
    • Subdivision: The Woodlands North 3rd Add

    HOA & financial

    HOA
    • Has HOA: Yes
    • HOA fee: $510 monthly
    • Services included: Hazard Insurance, Lawn Care, Maintenance Grounds, Professional Mgmt, Sanitation, Snow Removal
    • Association name: Reis Property Partners
    • Association phone: 651-448-7470

    Price history

    DateEventPrice
    9/2/2025Sold$435,000+2.4%$212/sqft
    Source: NorthstarMLS as distributed by MLS GRID #6760610 Report a problem
    8/12/2025Pending sale$425,000$207/sqft
    Source: NorthstarMLS as distributed by MLS GRID #6760610 Report a problem
    8/1/2025Listed for sale$425,000+11.8%$207/sqft
    Source: NorthstarMLS as distributed by MLS GRID #6760610 Report a problem
    4/18/2022Sold$380,000$185/sqft
    Source: NorthstarMLS as distributed by MLS GRID #6163954 Report a problem
    4/7/2022Pending sale$380,000$185/sqft
    Source: NorthstarMLS as distributed by MLS GRID #6163954 Report a problem
    3/25/2022Listed for sale$380,000+29.7%$185/sqft
    Source: NorthstarMLS as distributed by MLS GRID #6163954 Report a problem
    8/4/2004Sold$293,000+16.7%$143/sqft
    Source: Public Record Report a problem
    8/8/2000Sold$251,177$122/sqft
    Source: Public Record Report a problem

    Public tax history

    YearProperty taxesTax assessment
    2024$4,356 +8.7%$402,200 +8.2%
    2023$4,008 +7%$371,700 +1.4%
    2022$3,746 +6%$366,700 +14.5%
    2021$3,534 +6.7%$320,400 +12.7%
    2020$3,312 +5.9%$284,419 +4.1%
    2019$3,128 $273,100 +0.1%
    2018$3,128 +5.6%$272,900 +11.3%
    2017$2,961 +6.1%$245,100 +8.8%
    2016$2,792 +4.6%$225,300 +15.8%
    2015$2,669 +5.6%$194,494 -1.8%
    2014$2,527 -0.1%$198,091 +5.6%
    2013$2,530 +6.8%$187,627
    2012$2,369 +2.1%--
    2011$2,320 -7.8%--
    2010$2,517 +1.2%--
    2009$2,486 -3.7%--
    2008$2,581 -1.5%--
    2007$2,620 -6.4%--
    2006$2,800 +16.5%--
    2004$2,402 +5.1%--
    2003$2,286 +6.4%--
    2002$2,147 +139.4%--
    2001$897 --

    Find assessor info on the county website

    Neighborhood: 55123

    Nearby schools

    GreatSchools rating
    Get a cash offer in 3 minutes
    Find out how much your home could sell for in as little as 3 minutes with a no-obligation cash offer.
    Estimated market value
    $442,000
    Get a cash offer in 3 minutes
    Find out how much your home could sell for in as little as 3 minutes with a no-obligation cash offer.
    Estimated market value
    $442,000