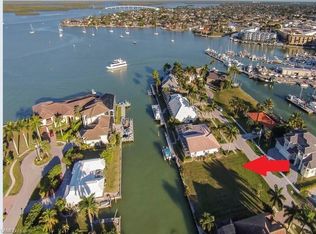
Where timeless design meets the art of coastal living. Just four houses from the Marco River and Factory Bay, this meticulously renovated coastal residence of 4 Bed | 2BA | 3 Car garage: 35'x27' (deep) 4571SF Total reflects exceptional quality and refined style, capturing the spirit of island living where light, space, and water flow together effortlessly. Set on an oversized 100 x 110 homesite of .26 acres, the property, built by Arthur Rutenberg, welcomes you with a circular driveway framed by swaying palms and a distinctive double-door entry. Every architectural detail has been thoughtfully considered, from graceful arches and elegant coffered tray ceilings to the natural flow of its open living spaces. Inside, a refined coastal palette enhances the great room and chef's kitchen—complete with stainless appliances, a walk-in pantry, and generous island and peninsula seating designed for gathering, entertaining, and everyday comfort. The primary suite is a private retreat, with lanai access, dual walk-in closets, and a re-imagined spa-inspired bath with walk in shower, soaking tub, accented by designer tiling, lighting, and fixtures. While 2 more split bedrooms with a 2nd renewed designer bath, and a flex space with laundry, sink and built-in desk, may easily become the 4th bedroom or study. Step outside to the fully screened lanai and experience a private resort setting with sparkling pool and integrated spa with open and covered lounging, dining and living areas surrounded by lush tropical landscaping. A U-shaped dock with slip and 14,000-lb lift offers quick, water-direct access to the Gulf—perfect for sunset cruises or a spontaneous day on the water. (Seawall 2009). Impact glass, electric storm shutters, new A/C and fencing (2024), a grand circular drive, and deep two garages for 3+ cars with built-ins complete the picture of luxury, comfort, and confidence. Live where every detail reflects thoughtful design, enduring quality, and the effortless elegance of Marco Island's Florida lifestyle on the water.
Sold for $1,900,000
$1,900,000
864 Magnolia Ct, Marco Island, FL 34145
4beds
2,203sqft
Single Family Residence, Residential
Built in 2009
0.26 Acres Lot
$1,803,700 Zestimate®
$862/sqft
$7,722 Estimated rent
Home value
$1,803,700
$1.71M - $1.89M
$7,722/mo
Zestimate® history
Owner options
List your home for rent
$7,722/mo
Rent Zestimate®
Find your next renter with Zillow Rental Manager. Plus, with online applications, you can quickly screen prospective tenants – for free.
$7,722/mo
Rent Zestimate®
Refinance and save
$11,611/mo
Est. payment
Refinancing to a lower rate could help reduce your monthly payments and save thousands over the life of the loan.
$11,611/mo
Est. payment
Explore your selling options
Work with a Zillow partner agent
Leverage their expertise and Zillow's premium Showcase listings to get your home seen by more buyers.
Get startedList with your own agent
Get your home in front of millions of buyers by listing it on Zillow.
Learn how to do itSell it yourself
Take full control of how buyers see your home on Zillow by listing For Sale by Owner (FSBO).
List your homeWhat's special
Fully screened lanaiRefined coastal paletteRe-imagined spa-inspired bathLush tropical landscapingGreat roomMeticulously renovated coastal residenceElegant coffered tray ceilings
Zillow last checked:
Listing updated:
Listed by:
Patrick Wilkins 239-290-8593,
RE/MAX Alliance Group
Bought with:
Patrick Wilkins, 248279
RE/MAX Alliance Group
Source: Marco Multi List,MLS#: 2252255
Facts & features
Interior
Bedrooms & bathrooms
- Bedrooms: 4
- Bathrooms: 2
- Full bathrooms: 2
Primary bedroom
- Description: Bath 8.4 x 12.6
- Level: Main
- Area: 259.5 Square Feet
- Dimensions: 15 x 17.3
Bedroom 2
- Description: Bath 8.3 x 8.2
- Level: Main
- Area: 156 Square Feet
- Dimensions: 12 x 13
Bedroom 3
- Level: Main
- Area: 147.6 Square Feet
- Dimensions: 12.3 x 12
Bedroom 4
- Description: Incl. laundry + sink + cabinets
- Level: Main
- Area: 192 Square Feet
- Dimensions: 16 x 12
Dining room
- Level: Main
- Area: 144 Square Feet
- Dimensions: 12 x 12
Garage
- Description: 2 cars deep 1 car normal
- Level: Main
- Area: 965.79 Square Feet
- Dimensions: 35.77 x 27
Kitchen
- Level: Main
- Area: 289 Square Feet
- Dimensions: 17 x 17
Living room
- Level: Main
- Area: 289 Square Feet
- Dimensions: 17 x 17
Heating
- Central
Cooling
- Ceiling Fan(s), Central Air
Appliances
- Included: Built-In Electric Oven, Cooktop, Dishwasher, Disposal, Dryer, Microwave, Refrigerator, Washer
- Laundry: Sink, Inside, Washer Hookup, Electric Dryer Hookup
Features
- Eat-in Kitchen, Built-in Features, Custom Cabinets, Custom Closets, Pantry, Tray Ceiling(s), Volume Ceiling(s), Walk-In Closet(s), Breakfast Bar, Double Vanity
- Flooring: Marble, Tile
- Doors: Impact Doors
- Windows: Arched, Shutters, Impact Windows
- Has fireplace: No
Interior area
- Total structure area: 4,571
- Total interior livable area: 2,203 sqft
Property
Parking
- Total spaces: 3
- Parking features: Attached, Circular Driveway, Garage Door Opener, Guest
- Attached garage spaces: 3
- Has uncovered spaces: Yes
Features
- Levels: One
- Stories: 1
- Patio & porch: Lanai
- Exterior features: Balcony, Fenced
- Has private pool: Yes
- Pool features: Electric Heat, In Ground, Pool/Spa Combo, Screen Enclosure
- Has spa: Yes
- Has view: Yes
- View description: Canal, Bay
- Has water view: Yes
- Water view: Canal,Bay
- Waterfront features: Canal Front, No Bridge, See Remarks, Access Lift, Access Private Dock
Lot
- Size: 0.26 Acres
- Dimensions: 102 x 110 x 104 x 110
- Features: City Lot
Details
- Parcel number: 56946200002
Construction
Type & style
- Home type: SingleFamily
- Architectural style: Contemporary
- Property subtype: Single Family Residence, Residential
Materials
- Block, Stucco
- Roof: Tile
Condition
- Resale
- Year built: 2009
Utilities & green energy
- Sewer: Sewer Central
- Water: Public
Community & HOA
Community
- Security: None, Smoke Detector(s)
- Subdivision: Marco Beach Unit 4
HOA
- Has HOA: No
- Amenities included: None
Location
- Region: Marco Island
Financial & listing details
- Price per square foot: $862/sqft
- Tax assessed value: $1,438,215
- Annual tax amount: $7,386
- Date on market: 11/14/2025
- Cumulative days on market: 100 days
- Listing terms: At Close,Buyer Obtain Mortgage,Cash
Price history
| Date | Event | Price |
|---|---|---|
| 4/24/2026 | Sold | $1,900,000-2.6%$862/sqft |
Source:  Marco Multi List #2252255 Report a problem Marco Multi List #2252255 Report a problem | ||
| 2/22/2026 | Pending sale | $1,950,000$885/sqft |
Source: Marco Multi List #2252255 Report a problem | ||
| 2/13/2026 | Price change | $1,950,000-9.3%$885/sqft |
Source: Marco Multi List #2252255 Report a problem | ||
| 11/14/2025 | Listed for sale | $2,150,000+139.2%$976/sqft |
Source: Marco Multi List #2252255 Report a problem | ||
| 3/17/2008 | Listing removed | $899,000$408/sqft |
Source: Visual Tour #271161 Report a problem | ||
| 1/18/2008 | Listed for sale | $899,000+13.1%$408/sqft |
Source: Visual Tour #271161 Report a problem | ||
| 12/29/2006 | Sold | $795,000+120.8%$361/sqft |
Source: Public Record Report a problem | ||
| 5/31/2000 | Sold | $360,100$163/sqft |
Source: Public Record Report a problem | ||
Public tax history
| Year | Property taxes | Tax assessment |
|---|---|---|
| 2025 | $7,533 +2% | $651,946 +2.9% |
| 2024 | $7,386 +36.6% | $633,572 +2.4% |
| 2023 | $5,407 -5% | $618,924 +3% |
| 2022 | $5,693 -3.3% | $600,897 +3% |
| 2021 | $5,888 +2% | $583,395 +1.4% |
| 2020 | $5,774 +0.6% | $575,340 +2.3% |
| 2019 | $5,740 +1.8% | $562,405 +1.9% |
| 2018 | $5,638 -25.8% | $551,919 +2.1% |
| 2017 | $7,595 +0.8% | $540,567 +2.1% |
| 2016 | $7,535 +0.9% | $529,449 +0.7% |
| 2015 | $7,467 -1.5% | $525,769 +11.6% |
| 2014 | $7,581 +35.2% | $471,096 +1.7% |
| 2013 | $5,607 +0.5% | $463,388 +1.8% |
| 2012 | $5,580 +3.8% | $455,298 +3.3% |
| 2011 | $5,374 +81.6% | $440,581 -10.3% |
| 2010 | $2,960 -48.5% | $491,023 +97.6% |
| 2009 | $5,751 | $248,484 -54.7% |
| 2008 | $5,751 -47.7% | $548,221 -22.8% |
| 2007 | $10,985 +39.5% | $709,718 -26% |
| 2006 | $7,872 | $959,513 +49.7% |
| 2005 | $7,872 +85.5% | $640,931 +77% |
| 2004 | $4,245 -1.2% | $362,122 +1.4% |
| 2003 | $4,296 +0.7% | $357,072 +2.4% |
| 2002 | $4,267 -47.7% | $348,703 +15.4% |
| 2001 | $8,160 +138.9% | $302,101 |
| 2000 | $3,415 | -- |
Find assessor info on the county website
Neighborhood: 34145
Nearby homes
- $2,994,6004 bd5 ba6.6k sqft868 Magnolia Ct, Marco Island, FL 34145Off Market

- $--0.25 Acres868 Magnolia Ct LOT 3, Marco Island, FL 34145Off Market
- $1,481,7003 bd3 ba2k sqft860 Magnolia Ct, Marco Island, FL 34145Off Market
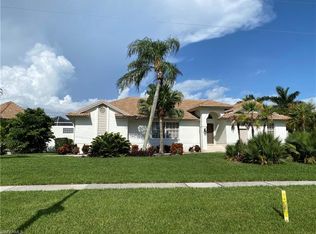
- $968,000-- bd-- ba100 sqft865 Magnolia Ct, Marco Island, FL 34145Off Market
- $571,708-- bd-- ba-- sqft991 Bald Eagle Dr, Marco Island, FL 34145Off Market
- $2,332,3000.25 Acres869 Magnolia Ct, Marco Island, FL 34145Off Market
- $1,678,5003 bd3 ba2.3k sqft874 Magnolia Ct, Marco Island, FL 34145Off Market
- $--3 bd2 ba2.2k sqft874 Magnolia Ct #ID1325575P, Marco Island, FL 34145Off Market
Nearby schools
GreatSchools rating
- 9/10Tommie Barfield Elementary SchoolGrades: PK-5Distance: 2 mi
- 7/10Manatee Middle SchoolGrades: 6-8Distance: 6.5 mi
- 5/10Lely High SchoolGrades: 9-12Distance: 8.6 mi


Get pre-qualified for a loan
At Zillow Home Loans, we can pre-qualify you in as little as 5 minutes with no impact to your credit score.An equal housing lender. NMLS #10287.
Sell for more on Zillow
Get a Zillow Showcase℠ listing at no additional cost and you could sell for .
$1,803,700
2% more
+$36,074
With Zillow Showcase(estimated)
$1,839,774
- Florida
- Collier County
- Marco Island
- 34145
- 864 Magnolia Ct
Nearby cities
Nearby zip codes
Other Marco Island Topics
