HOA covers the roof and gutters. Situated in the charming town of Harleysville, Pennsylvania, 864 Main Street offers an ideal blend of suburban tranquility and convenient urban access. With easy access to local amenities, schools, and recreational facilities, this property provides a coveted combination of comfort and convenience. The heart of this home, the kitchen at 864 Main Street, has been thoughtfully designed to cater to both culinary enthusiasts and everyday meal preparation. Featuring modern appliances, ample cabinet storage, and spacious countertops, this kitchen provides both functionality and style. Whether you're hosting a dinner party or enjoying a casual family meal, the kitchen's layout and amenities make meal preparation a breeze. Convenience and comfort abound with three full bathrooms and a half located throughout the property. Each bathroom is tastefully appointed with modern fixtures, including vanities, toilets, and bathtubs or showers. Whether you're getting ready for the day or unwinding after a long day's work, these bathrooms offer a private retreat for relaxation and rejuvenation. Experience year-round comfort and energy efficiency with the recently installed HVAC system at 864 Main Street. Designed to provide reliable heating and cooling throughout the home, this system ensures a comfortable indoor environment regardless of the season. Enjoy consistent temperatures and improved air quality while reducing energy costs and environmental impact. Parking woes become a thing of the past with the two-car garage included with this property. Offering secure storage for vehicles, outdoor equipment, and recreational gear, the garage provides added convenience and peace of mind. Whether you're protecting your vehicles from the elements or utilizing the space for additional storage, the garage enhances the functionality and value of this property. Step outside and savor the beauty of the outdoors on the expansive back deck at 864 Main Street. Perfect for outdoor entertaining, relaxation, or enjoying al fresco dining, the deck offers a serene retreat surrounded by nature. Whether you're hosting summer barbecues or simply enjoying your morning coffee, the back deck provides a versatile outdoor space to suit your lifestyle needs. Don't miss this opportunity to make 864 Main Street your new home. With its desirable features, convenient location, and comfortable living spaces, this property offers the perfect blend of style, functionality, and convenience for modern living in Harleysville, Pennsylvania.
Sold for $430,000
$430,000
864 Main St, Harleysville, PA 19438
3beds
2,659sqft
Single Family Residence
Built in 2009
2,265 Square Feet Lot
$480,100 Zestimate®
$162/sqft
$3,263 Estimated rent
Home value
$480,100
$456,000 - $504,000
$3,263/mo
Zestimate® history
Owner options
List your home for rent
$3,263/mo
Rent Zestimate®
Find your next renter with Zillow Rental Manager. Plus, with online applications, you can quickly screen prospective tenants – for free.
$3,263/mo
Rent Zestimate®
Refinance and save
$3,067/mo
Est. payment
Refinancing to a lower rate could help reduce your monthly payments and save thousands over the life of the loan.
$3,067/mo
Est. payment
Explore your selling options
Work with a Zillow partner agent
Leverage their expertise and Zillow's premium Showcase listings to get your home seen by more buyers.
Get startedList with your own agent
Get your home in front of millions of buyers by listing it on Zillow.
Learn how to do itSell it yourself
Take full control of how buyers see your home on Zillow by listing For Sale by Owner (FSBO).
List your homeWhat's special
Zillow last checked:
Listing updated:
Listed by:
William Holder 484-744-4053,
RE/MAX Classic,
Listing Team: The William Holder Realty Team, Co-Listing Agent: Sam Qawasmy 267-461-4989,
RE/MAX Classic
Bought with:
Amy Greenstein Zimney, RS312759
Keller Williams Main Line
Source: Bright MLS,MLS#: PAMC2102230
Facts & features
Interior
Bedrooms & bathrooms
- Bedrooms: 3
- Bathrooms: 4
- Full bathrooms: 3
- 1/2 bathrooms: 1
- Main level bathrooms: 1
Rooms
- Room types: Living Room, Dining Room, Primary Bedroom, Bedroom 2, Bedroom 3, Kitchen, Basement, Full Bath, Half Bath
Basement
- Area: 300
Heating
- Heat Pump, Hot Water, Electric
Cooling
- Central Air, Ceiling Fan(s), Programmable Thermostat, Electric
Appliances
- Included: Trash Compactor, Dishwasher, Dryer, Microwave, Oven/Range - Electric, Refrigerator, Washer, Water Conditioner - Owned, Water Heater, Electric Water Heater
- Laundry: Upper Level
Features
- Ceiling Fan(s), Crown Molding, Dining Area, Kitchen Island, Primary Bath(s), Recessed Lighting, 9'+ Ceilings
- Flooring: Carpet, Hardwood, Vinyl
- Basement: Finished,Garage Access,Interior Entry
- Has fireplace: No
Interior area
- Total structure area: 2,659
- Total interior livable area: 2,659 sqft
- Finished area above ground: 2,359
- Finished area below ground: 300
Property
Parking
- Total spaces: 2
- Parking features: Built In, Garage Faces Rear, Oversized, Driveway, Attached
- Attached garage spaces: 2
- Has uncovered spaces: Yes
Accessibility
- Accessibility features: None
Features
- Levels: Three
- Stories: 3
- Patio & porch: Deck, Porch
- Exterior features: Lighting
- Pool features: None
Lot
- Size: 2,265 Square Feet
- Features: Suburban
Details
- Additional structures: Above Grade, Below Grade
- Parcel number: 500002206272
- Zoning: RES
- Special conditions: Standard
Construction
Type & style
- Home type: SingleFamily
- Architectural style: Colonial
- Property subtype: Single Family Residence
- Attached to another structure: Yes
Materials
- Vinyl Siding, Concrete
- Foundation: Concrete Perimeter
- Roof: Pitched,Shingle
Condition
- New construction: No
- Year built: 2009
- Major remodel year: 2024
Utilities & green energy
- Electric: 200+ Amp Service, Underground
- Sewer: Public Sewer
- Water: Public
- Utilities for property: None
Community & HOA
Community
- Subdivision: Smiths Corner
HOA
- Has HOA: Yes
- Amenities included: Meeting Room, Common Grounds
- Services included: Lawn Care Front, Road Maintenance, Lawn Care Rear, Maintenance Structure, Lawn Care Side, Maintenance Grounds, Trash, Common Area Maintenance
- HOA fee: $263 monthly
Location
- Region: Harleysville
- Municipality: LOWER SALFORD TWP
Financial & listing details
- Price per square foot: $162/sqft
- Tax assessed value: $143,100
- Annual tax amount: $5,769
- Date on market: 4/26/2024
- Listing agreement: Exclusive Right To Sell
- Listing terms: Conventional,Cash,FHA,VA Loan
- Ownership: Fee Simple
Price history
| Date | Event | Price |
|---|---|---|
| 6/14/2024 | Sold | $430,000+1.2%$162/sqft |
Source:  Bright MLS #PAMC2102230 Report a problem Bright MLS #PAMC2102230 Report a problem | ||
| 5/21/2024 | Pending sale | $424,900$160/sqft |
Source: Bright MLS #PAMC2102230 Report a problem | ||
| 5/14/2024 | Price change | $424,900-3.2%$160/sqft |
Source: Bright MLS #PAMC2102230 Report a problem | ||
| 4/26/2024 | Listed for sale | $439,000+2.1%$165/sqft |
Source: Bright MLS #PAMC2102230 Report a problem | ||
| 4/17/2024 | Listing removed | -- |
Source: Bright MLS #PAMC2097902 Report a problem | ||
| 3/12/2024 | Listed for sale | $429,900+41%$162/sqft |
Source: Bright MLS #PAMC2097902 Report a problem | ||
| 6/16/2020 | Sold | $305,000+19.6%$115/sqft |
Source: Public Record Report a problem | ||
| 7/9/2014 | Sold | $255,000-5.5%$96/sqft |
Source: Agent Provided Report a problem | ||
| 4/15/2014 | Price change | $269,900-3.6%$102/sqft |
Source: RE/MAX RELIANCE #6346833 Report a problem | ||
| 3/6/2014 | Listed for sale | $279,900-2%$105/sqft |
Source: RE/MAX RELIANCE #6346833 Report a problem | ||
| 8/5/2009 | Sold | $285,733$107/sqft |
Source: Public Record Report a problem | ||
Public tax history
| Year | Property taxes | Tax assessment |
|---|---|---|
| 2025 | $6,122 +6.1% | $143,100 |
| 2024 | $5,769 | $143,100 |
| 2023 | $5,769 +7.3% | $143,100 |
| 2022 | $5,379 +1.5% | $143,100 |
| 2021 | $5,300 +1.2% | $143,100 |
| 2020 | $5,236 +1.2% | $143,100 |
| 2019 | $5,175 +2% | $143,100 |
| 2018 | $5,075 +1.5% | $143,100 |
| 2017 | $4,999 +0.4% | $143,100 |
| 2016 | $4,980 +1.5% | $143,100 |
| 2015 | $4,908 +0.8% | $143,100 |
| 2014 | $4,867 +1% | $143,100 |
| 2013 | $4,820 +2.5% | $143,100 |
| 2012 | $4,703 +6.2% | $143,100 |
| 2011 | $4,429 +4% | $143,100 |
| 2010 | $4,260 +916.7% | $143,100 +893.8% |
| 2009 | $419 +0.2% | $14,400 |
| 2008 | $418 | -- |
Find assessor info on the county website
Neighborhood: 19438
Nearby homes
- $483,3003 bd4 ba2.2k sqft864 Main St #11, Harleysville, PA 19438Off Market
- $457,9003 bd3 ba2.2k sqft866 Main St, Harleysville, PA 19438Off Market
- $429,4003 bd4 ba2.5k sqft862 Main St, Harleysville, PA 19438Off Market
- $416,5003 bd3 ba2.2k sqft868 Main St, Harleysville, PA 19438Off Market
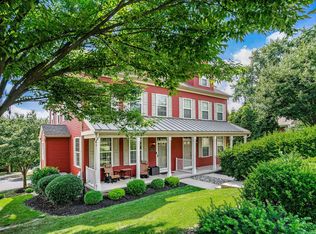
- $2,7953 bd4 ba2.2k sqft860 Main St, Harleysville, PA 19438For Rent
- $--3 bd3 ba2.3k sqft860 Main St #1, Harleysville, PA 19438Off Market
- $338,3002 bd2 ba1.4k sqft2657 Covenant Ln, Harleysville, PA 19438Off Market
- $376,1003 bd2 ba1.4k sqft2653 Covenant Ln, Harleysville, PA 19438Off Market
Nearby schools
GreatSchools rating
- 9/10Vernfield El SchoolGrades: K-5Distance: 0.8 mi
- 7/10Indian Valley Middle SchoolGrades: 6-8Distance: 1.8 mi
- 9/10Souderton Area Senior High SchoolGrades: 9-12Distance: 2.9 mi
Schools provided by the listing agent
- Elementary: Salford Hills
- Middle: Indian Valley
- High: Souderton Area Senior
- District: Souderton Area
Source: Bright MLS. This data may not be complete. We recommend contacting the local school district to confirm school assignments for this home.
Get a cash offer in 3 minutes
Find out how much your home could sell for in as little as 3 minutes with a no-obligation cash offer.
Estimated market value
$480,100
Get a cash offer in 3 minutes
Find out how much your home could sell for in as little as 3 minutes with a no-obligation cash offer.
Estimated market value
$480,100
Nearby cities
Nearby zip codes
Other Harleysville Topics
