Tastefully updated, classic and historical 1/2 duplex in a wonderful Central Denver location. All new kitchen with stainless steel appliance package including a 5 burner stove, solid surface quartz counter tops and new lighting. New flooring throughout. New washer/dryer included. Nice sized, fully fenced, low maintenance private yard ideal for a furry pet and plenty of space for out door dining and relaxing. Large storage shed included - this future she-shed or man cave of the year award winner has power and could even be used as an office/ art studio/flex space - or simply and securely store all your toys like bikes, skis and snowboards, etc
10 year warranty on roof started 9/10/22
Walking distance to all the shops, bars, restaurants and First Friday community events of the hip Santa Fe Arts District. Amazing close access to all things Downtown like Nuggets/Avalanche games, shopping and dining, light rail and Auraria Campus. Easy access to Cherry Creek and Denver urban bike trails that go for miles and miles. Easy access to major travel routes via I25 or 6th Ave West
Sold for $329,900
$329,900
864 Mariposa Street, Denver, CO 80204
1beds
482sqft
Duplex
Built in 1884
1,330 Square Feet Lot
$329,800 Zestimate®
$684/sqft
$1,803 Estimated rent
Home value
$329,800
$313,000 - $346,000
$1,803/mo
Zestimate® history
Owner options
List your home for rent
$1,803/mo
Rent Zestimate®
Find your next renter with Zillow Rental Manager. Plus, with online applications, you can quickly screen prospective tenants – for free.
$1,803/mo
Rent Zestimate®
Refinance and save
$1,898/mo
Est. payment
Refinancing to a lower rate could help reduce your monthly payments and save thousands over the life of the loan.
$1,898/mo
Est. payment
Explore your selling options
Work with a Zillow partner agent
Leverage their expertise and Zillow's premium Showcase listings to get your home seen by more buyers.
Get startedList with your own agent
Get your home in front of millions of buyers by listing it on Zillow.
Learn how to do itSell it yourself
Take full control of how buyers see your home on Zillow by listing For Sale by Owner (FSBO).
List your homeWhat's special
Zillow last checked:
Listing updated:
Listed by:
Matt Stephens 303-946-0706 mcs80209@yahoo.com,
Synergy Associates Inc,
Matt Moon 720-275-1507,
Synergy Associates Inc
Bought with:
Kayla VanCleve
Red Pepper Real Estate
Source: REcolorado as distributed by MLS GRID,MLS#: 9243941
Facts & features
Interior
Bedrooms & bathrooms
- Bedrooms: 1
- Bathrooms: 1
- 3/4 bathrooms: 1
- Main level bathrooms: 1
- Main level bedrooms: 1
Bedroom
- Level: Main
Bathroom
- Level: Main
Kitchen
- Level: Main
Living room
- Level: Main
Heating
- Forced Air
Cooling
- Air Conditioning-Room
Appliances
- Included: Dishwasher, Disposal, Dryer, Microwave, Oven, Range, Refrigerator, Washer
- Laundry: In Unit
Features
- No Stairs, Pantry, Quartz Counters, Solid Surface Counters
- Flooring: Carpet, Vinyl
- Windows: Double Pane Windows, Window Coverings
- Basement: Crawl Space
- Common walls with other units/homes: End Unit,No One Above,No One Below,1 Common Wall
Interior area
- Total structure area: 482
- Total interior livable area: 482 sqft
- Finished area above ground: 482
- Finished area below ground: 0
Property
Features
- Levels: One
- Stories: 1
- Entry location: Exterior Access
- Patio & porch: Patio
- Exterior features: Dog Run, Lighting, Private Yard, Rain Gutters
- Fencing: Full
Lot
- Size: 1,330 Square Feet
Details
- Parcel number: 0000000
- Special conditions: Standard
Construction
Type & style
- Home type: SingleFamily
- Architectural style: Urban Contemporary
- Property subtype: Duplex
- Attached to another structure: Yes
Materials
- Brick
- Roof: Membrane
Condition
- Updated/Remodeled
- Year built: 1884
Utilities & green energy
- Electric: 220 Volts
- Sewer: Public Sewer
- Water: Public
- Utilities for property: Cable Available, Electricity Connected, Natural Gas Connected
Community & HOA
Community
- Security: Carbon Monoxide Detector(s), Smoke Detector(s)
- Subdivision: Lincoln Park
HOA
- Has HOA: No
Location
- Region: Denver
Financial & listing details
- Price per square foot: $684/sqft
- Annual tax amount: $500
- Date on market: 9/5/2023
- Listing terms: Cash,Conventional,FHA,VA Loan
- Exclusions: Staging Furniture
- Ownership: Corporation/Trust
- Electric utility on property: Yes
Price history
| Date | Event | Price |
|---|---|---|
| 10/11/2023 | Sold | $329,900$684/sqft |
Source:  REcolorado as distributed by MLS GRID #9243941 Report a problem REcolorado as distributed by MLS GRID #9243941 Report a problem | ||
Public tax history
Tax history is unavailable.
Neighborhood: Lincoln Park
Nearby homes
- $2,0001 bd1 ba482 sqft864 N Mariposa St, Denver, CO 80204For Rent

- $1,9851 bd1 ba582 sqft868 N Mariposa St, Denver, CO 80204For Rent
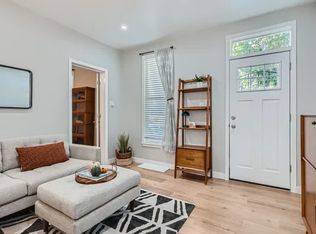
- $336,2002 bd1 ba819 sqft860 Mariposa St, Denver, CO 80204Off Market
- $664,4003 bd3 ba1.4k sqft1130 W 9th Ave, Denver, CO 80204Off Market

- $658,6005 bd3 ba1.9k sqft852 Mariposa St, Denver, CO 80204Off Market
- $--1 bd1 ba850 sqft1136 W 9th Ave, Denver, CO 80204Off Market
- $458,2003 bd1 ba955 sqft1128 W 9th Ave, Denver, CO 80204Off Market
- $339,900-- bd-- ba606 sqft1134 W 9th Ave, Denver, CO 80204Sold
Nearby schools
GreatSchools rating
- 2/10Greenlee Elementary SchoolGrades: PK-5Distance: 0.3 mi
- 2/10West Middle SchoolGrades: 6-8Distance: 0.4 mi
- 3/10West High SchoolGrades: 9-12Distance: 0.4 mi
Schools provided by the listing agent
- Elementary: Greenlee
- Middle: Compass Academy
- High: West
- District: Denver 1
Source: REcolorado as distributed by MLS GRID. This data may not be complete. We recommend contacting the local school district to confirm school assignments for this home.
Get a cash offer in 3 minutes
Find out how much your home could sell for in as little as 3 minutes with a no-obligation cash offer.
Estimated market value
$329,800
Get a cash offer in 3 minutes
Find out how much your home could sell for in as little as 3 minutes with a no-obligation cash offer.
Estimated market value
$329,800
- Colorado
- Denver County
- Denver
- 80204
- Lincoln Park
- 864 Mariposa Street
Nearby cities
Nearby neighborhoods
Nearby zip codes
Other Denver Topics
