Cute cottage on a large 0.32 acre tree-shaded corner lot, Aluminum Siding Exterior; Original hardwood floors in Living Dining Area, bedrooms and hall & Retro 1950's tilework in the bathroom. Open floorplan with Living Dining Combo, 3 big bedrooms & 1 bathroom bungalow and is one of the larger homes in the neighborhood. The roomy kitchen is filled with loads of cabinets and was updated along the way with granite tile countertops, a 5 burner electric glass cooktop, Kohler sink, new kitchen faucet, a Stainless Steel Dishwasher & vinyl plank flooring. Kitchen is roomy enough for an eatin kitchen or add an Island. with a spot for a freezer & microwave. Gaze over the breakfast bar into the spacious Combo Living-Dining Area Flex Space. A utility room is located in the converted breezeway between the kitchen and the oversized 2 car attached garage and contains large windows with extra space to suit your needs. All this in a terrific location near Downtown Garland! Fridge to convey with home. NO BLIND OFFERS WILL BE CONSIDERED PER SELLER.
Sold
Price Unknown
864 Mimosa Dr, Garland, TX 75040
3beds
1,410sqft
Single Family Residence
Built in 1957
0.32 Acres Lot
$256,100 Zestimate®
$--/sqft
$1,887 Estimated rent
Home value
$256,100
$236,000 - $279,000
$1,887/mo
Zestimate® history
Owner options
List your home for rent
$1,887/mo
Rent Zestimate®
Find your next renter with Zillow Rental Manager. Plus, with online applications, you can quickly screen prospective tenants – for free.
$1,887/mo
Rent Zestimate®
Refinance and save
Refinancing to a lower rate could help reduce your monthly payments and save thousands over the life of the loan.
Explore your selling options
Work with a Zillow partner agent
Leverage their expertise and Zillow's premium Showcase listings to get your home seen by more buyers.
Get startedList with your own agent
Get your home in front of millions of buyers by listing it on Zillow.
Learn how to do itSell it yourself
Take full control of how buyers see your home on Zillow by listing For Sale by Owner (FSBO).
List your homeWhat's special
Open floorplanStainless steel dishwasherVinyl plank flooringLiving dining comboOriginal hardwood floorsConverted breezewayGranite tile countertops
Zillow last checked:
Listing updated:
Listed by:
Debbie Streit 0460017 214-454-1189,
Park Place Realty & Prop Mngmt 214-454-1189
Bought with:
Winston Bowdre
Winston Alan Realty
Source: NTREIS,MLS#: 20736627
Facts & features
Interior
Bedrooms & bathrooms
- Bedrooms: 3
- Bathrooms: 1
- Full bathrooms: 1
Primary bedroom
- Features: Ceiling Fan(s)
- Level: First
- Dimensions: 13 x 12
Bedroom
- Features: Ceiling Fan(s)
- Level: First
- Dimensions: 13 x 12
Bedroom
- Features: Ceiling Fan(s)
- Level: First
- Dimensions: 13 x 12
Dining room
- Level: First
- Dimensions: 13 x 10
Kitchen
- Features: Breakfast Bar, Built-in Features, Eat-in Kitchen, Granite Counters
- Level: First
- Dimensions: 16 x 13
Living room
- Features: Ceiling Fan(s)
- Level: First
- Dimensions: 14 x 13
Utility room
- Features: Utility Room
- Level: First
- Dimensions: 16 x 8
Heating
- Central, Electric
Cooling
- Central Air, Ceiling Fan(s), Electric, Roof Turbine(s)
Appliances
- Included: Dishwasher, Electric Cooktop, Electric Oven, Electric Water Heater, Disposal, Refrigerator
- Laundry: Washer Hookup, Electric Dryer Hookup, Laundry in Utility Room
Features
- Eat-in Kitchen, Granite Counters, Multiple Master Suites, Open Floorplan, Cable TV
- Flooring: Other, Tile, Wood
- Windows: Window Coverings
- Has basement: No
- Has fireplace: No
Interior area
- Total interior livable area: 1,410 sqft
Property
Parking
- Total spaces: 2
- Parking features: Concrete, Door-Multi, Direct Access, Driveway, Garage, Garage Door Opener, Inside Entrance, Off Street, Paved, Private, Garage Faces Side
- Attached garage spaces: 2
- Has uncovered spaces: Yes
Features
- Levels: One
- Stories: 1
- Patio & porch: Front Porch, Other, Covered
- Exterior features: Private Yard, Rain Gutters
- Pool features: None
- Fencing: Back Yard,Chain Link
Lot
- Size: 0.32 Acres
- Dimensions: 100 x 140
- Features: Back Yard, Corner Lot, Lawn, Subdivision, Few Trees
- Residential vegetation: Grassed, Partially Wooded
Details
- Additional structures: None
- Parcel number: 26205500060180000
Construction
Type & style
- Home type: SingleFamily
- Architectural style: Traditional,Detached
- Property subtype: Single Family Residence
Materials
- Aluminum Siding, Wood Siding
- Foundation: Pillar/Post/Pier
- Roof: Composition
Condition
- Year built: 1957
Utilities & green energy
- Sewer: Public Sewer, Sewer Tap Paid
- Water: Public
- Utilities for property: Electricity Available, Electricity Connected, Natural Gas Available, Overhead Utilities, Sewer Available, Separate Meters, Underground Utilities, Water Available, Cable Available
Community & HOA
Community
- Features: Curbs, Sidewalks
- Security: Smoke Detector(s)
- Subdivision: Garland Heights Add 02 Instl
HOA
- Has HOA: No
Location
- Region: Garland
Financial & listing details
- Tax assessed value: $258,000
- Annual tax amount: $5,763
- Date on market: 9/24/2024
- Cumulative days on market: 60 days
- Listing terms: Cash,Conventional,FHA,Federal Land Bank,Other,Texas Vet,USDA Loan,VA Loan
- Exclusions: Staging items and kitchen curtains.
- Electric utility on property: Yes
- Road surface type: Asphalt
Price history
| Date | Event | Price |
|---|---|---|
| 12/18/2024 | Sold | -- |
Source: NTREIS #20736627 Report a problem | ||
| 12/4/2024 | Pending sale | $275,000$195/sqft |
Source: NTREIS #20736627 Report a problem | ||
| 11/23/2024 | Contingent | $275,000$195/sqft |
Source: NTREIS #20736627 Report a problem | ||
| 9/30/2024 | Listed for sale | $275,000$195/sqft |
Source: NTREIS #20736627 Report a problem | ||
| 3/24/2021 | Listing removed | -- |
Source: Owner Report a problem | ||
| 1/29/2015 | Listing removed | $1,050$1/sqft |
Source: Owner Report a problem | ||
| 1/22/2015 | Listed for rent | $1,050$1/sqft |
Source: Owner Report a problem | ||
| 1/7/2014 | Listing removed | $1,050$1/sqft |
Source: M & K Opportunities, LLC Report a problem | ||
| 12/26/2013 | Listed for rent | $1,050$1/sqft |
Source: M & K Opportunities, LLC Report a problem | ||
Public tax history
| Year | Property taxes | Tax assessment |
|---|---|---|
| 2025 | $1,102 -17.9% | $258,000 +2.4% |
| 2024 | $1,343 -2.2% | $251,870 |
| 2023 | $1,373 +16.1% | $251,870 +23.4% |
| 2022 | $1,183 +16.3% | $204,130 +23.6% |
| 2021 | $1,018 | $165,100 |
Find assessor info on the county website
Neighborhood: Freeman Heights
Nearby homes
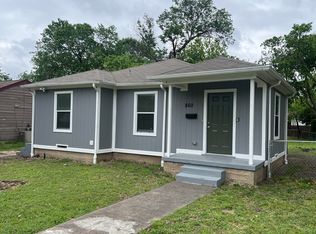
- $189,8002 bd1 ba1k sqft860 Mimosa Dr, Garland, TX 75040Off Market
- $187,7002 bd1 ba907 sqft833 Maple Dr, Garland, TX 75040Off Market
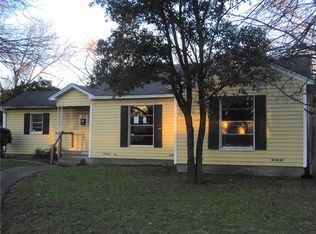
- $198,2002 bd1 ba1k sqft856 Mimosa Dr, Garland, TX 75040Off Market
- $175,6002 bd1 ba837 sqft831 Maple Dr, Garland, TX 75040Off Market

- $234,0002 bd2 ba1.4k sqft605 Sylvan Dr, Garland, TX 75040Off Market
- $205,1003 bd1 ba1.5k sqft865 Mimosa Dr, Garland, TX 75040Off Market
- $--3 bd2 ba1.4k sqft601 Sylvan Dr, Garland, TX 75040Sold
- $217,0003 bd3 ba1.1k sqft609 Sylvan Dr, Garland, TX 75040Off Market
Nearby schools
GreatSchools rating
- NAFreeman Elementary SchoolGrades: PK-5Distance: 0.2 mi
- 3/10Bussey Middle SchoolGrades: 6-8Distance: 0.3 mi
- 5/10Garland High SchoolGrades: 9-12Distance: 0.7 mi
Schools provided by the listing agent
- District: Garland ISD
Source: NTREIS. This data may not be complete. We recommend contacting the local school district to confirm school assignments for this home.
Get a cash offer in 3 minutes
Find out how much your home could sell for in as little as 3 minutes with a no-obligation cash offer.
Estimated market value
$256,100
Get a cash offer in 3 minutes
Find out how much your home could sell for in as little as 3 minutes with a no-obligation cash offer.
Estimated market value
$256,100
- Texas
- Dallas County
- Garland
- 75040
- Freeman Heights
- 864 Mimosa Dr
Nearby cities
Nearby neighborhoods
Nearby zip codes
Other Garland Topics
