Skip main navigation
Closed
  • $1,495,000

    864 N Bennett St, Geneva, IL 60134

    4beds
    3,458sqft
    Single Family Residence
    Built in 2020
    0.62 Acres Lot
    $1,601,000 Zestimate®
    $432/sqft
    $6,022 Estimated rent

    Home value

    $1,601,000

    $1.49M - $1.73M

    $6,022/mo

    Zestimate® history
    Loading
    Loading...

    Owner options

    List your home for rent

    $6,022/mo

    Rent Zestimate®

    Find your next renter with Zillow Rental Manager. Plus, with online applications, you can quickly screen prospective tenants – for free.

    Learn more

    $6,022/mo

    Rent Zestimate®

    Refinance and save

    $8,999/mo

    Est. payment

    Refinancing to a lower rate could help reduce your monthly payments and save thousands over the life of the loan.

    See today's rates

    $8,999/mo

    Est. payment

    Explore your selling options

    Work with a Zillow partner agent

    Leverage their expertise and Zillow's premium Showcase listings to get your home seen by more buyers.

    Get started

    List with your own agent

    Get your home in front of millions of buyers by listing it on Zillow.

    Learn how to do it

    Sell it yourself

    Take full control of how buyers see your home on Zillow by listing For Sale by Owner (FSBO).

    List your home

    What's special

    Statement fireplaceBreathtaking river viewsArchitectural beamsFirst-floor primary suiteLush professionally curated landscapingSpa-like bathGorgeous four-season room
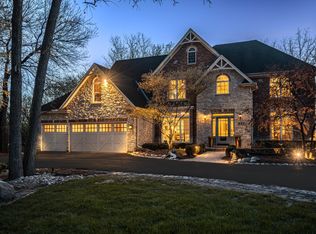
    Welcome to your own private retreat nestled along the Fox River, offering year-round scenic views & high-end living. This home has been thoughtfully designed & combines timeless elegance with exceptional modern conveniences, all just moments from downtown Geneva & St. Charles. From the moment you arrive, the beautifully manicured courtyard sets the tone for what's inside. Step into a dramatic two-story foyer where your eyes are immediately drawn through the home to breathtaking river views framed by expansive windows. The family room exudes warmth & sophistication with architectural beams, detailed millwork, a statement fireplace, custom built-ins, & refined lighting. The heart of the home is the stunning kitchen, designed with extensive cabinetry, generous counter space, high-end stainless-steel appliances... including a steam oven, an oversized farmhouse sink, & pot filler, while the integrated Sonos speakers enhance the space. A spacious walk-in pantry features built-in countertop space & ample storage. Just off the kitchen, is a stylish dining area that flows effortlessly into the gorgeous four-season room, which offers spectacular views, heated floors, & a beautiful fireplace, creating a cozy yet refined space for everyday living. A true haven of sophistication, the first-floor primary suite offers a serene sitting area with magnificent views of the expansive backyard & the Fox River. The spa-like bath features heated floors, & the luxurious custom walk-in closet... expertly designed by St. Charles Closets, showcases high-end finishes & meticulous attention to detail. The second level features spacious bedrooms, along with a theater room that offers multi-functional flexibility. Expertly upgraded with state-of-the-art audio-visual technology, including high-end speaker system with 3 subwoofers & a projector, this space can be enjoyed as a luxe home theater, private gym, or entertainment lounge. Thoughtful built-ins & architectural detailing elevate the first-floor home office. Additionally, the mudroom offers custom built-ins including a desk. The adjacent laundry room showcases abundant cabinetry, spacious countertops, & includes built-in Sonos speakers. Designed for seamless indoor-outdoor living, the home opens to an expansive stone patio with a Gazebo, surrounded by lush, professionally curated landscaping. Discover a built-in paver firepit with seating, offering the perfect space to unwind & enjoy the serene setting. Mature Oak River & Birch trees provide a striking natural backdrop, while custom lighting throughout the outdoor space adds to the elevated design. Every detail reflects a commitment to luxury & thoughtful craftsmanship. This property boasts a generously sized garage, complete with professionally finished floors & an electric car charger. Additionally, there's storage attached to the home, offering extra space that complements the home's elegant design. Additional upgrades & updates include a full-house generator, a smart irrigation system, gutter protectors, professional outdoor lighting, permanent modern smart exterior lighting, & an upgraded lift septic system with newer pumps & piping. Interior enhancements include freshly repainted living areas, family room cabinetry refinished to match the kitchen island, newer custom closets throughout, LED light switches, UV air purification, security cameras, built-in electric car charger, & newer washer & dryer. Embrace the ultimate riverfront lifestyle with this stunning home on the Fox River, featuring views & a location just a 5-minute drive from the charming downtown areas of both Geneva & St. Charles. This prime location offers access to boutique shopping, exceptional dining, vibrant entertainment, & the highly rated Geneva school district. The home is surrounded by expansive trails & beautiful parks, blending tranquil natural beauty with the lively amenities of both cities. An exceptional living experience.

    Zillow last checked:

    Listing updated:

    Listing courtesy of:

    Kari Kohler 630-673-4586,

    Coldwell Banker Realty,

    Sam Kohler 331-575-7457,

    Coldwell Banker Realty

    Bought with:

    Kate Newey

    Real Broker, LLC

    Source: MRED as distributed by MLS GRID,MLS#: 12334836MLS Logo

    Facts & features

    Interior

    Bedrooms & bathrooms
    • Bedrooms: 4
    • Bathrooms: 3
    • Full bathrooms: 2
    • 1/2 bathrooms: 1
    Primary bedroom
    • Features: Flooring (Hardwood), Window Treatments (Blinds), Bathroom (Full)
    • Level: Main
    • Area: 260 Square Feet
    • Dimensions: 20X13
    Bedroom 2
    • Features: Flooring (Carpet), Window Treatments (Blinds)
    • Level: Second
    • Area: 210 Square Feet
    • Dimensions: 15X14
    Bedroom 3
    • Features: Flooring (Carpet), Window Treatments (Blinds)
    • Level: Second
    • Area: 121 Square Feet
    • Dimensions: 11X11
    Bedroom 4
    • Features: Flooring (Carpet), Window Treatments (Blinds)
    • Level: Second
    • Area: 132 Square Feet
    • Dimensions: 12X11
    Family room
    • Features: Flooring (Hardwood), Window Treatments (Curtains/Drapes)
    • Level: Main
    • Area: 315 Square Feet
    • Dimensions: 21X15
    Kitchen
    • Features: Kitchen (Eating Area-Breakfast Bar, Island, Pantry-Walk-in, Updated Kitchen), Flooring (Hardwood), Window Treatments (Curtains/Drapes)
    • Level: Main
    • Area: 420 Square Feet
    • Dimensions: 21X20
    Laundry
    • Features: Flooring (Porcelain Tile)
    • Level: Main
    • Area: 48 Square Feet
    • Dimensions: 8X6
    Mud room
    • Features: Flooring (Hardwood)
    • Level: Main
    • Area: 40 Square Feet
    • Dimensions: 8X5
    Office
    • Features: Flooring (Hardwood)
    • Level: Main
    • Area: 156 Square Feet
    • Dimensions: 13X12
    Other
    • Features: Flooring (Porcelain Tile)
    • Level: Main
    • Area: 156 Square Feet
    • Dimensions: 13X12
    Other
    • Features: Flooring (Hardwood), Window Treatments (Blinds)
    • Level: Second
    • Area: 504 Square Feet
    • Dimensions: 28X18
    Heating
    • Natural Gas, Forced Air, Radiant Floor
    Cooling
    • Central Air
    Appliances
    • Included: Range, Microwave, Dishwasher, High End Refrigerator, Washer, Dryer, Disposal, Stainless Steel Appliance(s), Humidifier
    • Laundry: Main Level, Gas Dryer Hookup, Sink
    Features
    • Cathedral Ceiling(s), 1st Floor Bedroom, Built-in Features, Walk-In Closet(s), Beamed Ceilings, Open Floorplan, Special Millwork, Pantry
    • Flooring: Hardwood
    • Windows: Skylight(s), Drapes
    • Basement: Unfinished,Crawl Space,Storage Space,Partial
    • Number of fireplaces: 2
    • Fireplace features: Wood Burning, Family Room, Other
    Interior area
    • Total structure area: 4,842
    • Total interior livable area: 3,458 sqft

    Property

    Parking
    • Total spaces: 2
    • Parking features: Asphalt, Garage Door Opener, On Site, Garage Owned, Attached, Garage
    • Attached garage spaces: 2
    • Has uncovered spaces: Yes
    Accessibility
    • Accessibility features: No Disability Access
    Features
    • Stories: 2
    • Patio & porch: Patio
    • Exterior features: Fire Pit
    • Has view: Yes
    • View description: Water, Back of Property
    • Has water view: Yes
    • Water view: Water,Back of Property
    • Waterfront features: River Front
    Lot
    • Size: 0.62 Acres
    • Dimensions: 99 X 325 X 99 X 272
    • Features: Forest Preserve Adjacent, Landscaped, Water Rights, Wooded, Mature Trees
    Details
    • Additional structures: Gazebo, Storage
    • Parcel number: 1202101051
    • Special conditions: None
    • Other equipment: Water-Softener Owned, Central Vacuum, TV-Cable, Ceiling Fan(s), Fan-Attic Exhaust, Fan-Whole House, Sump Pump, Sprinkler-Lawn, Air Purifier, Backup Sump Pump;, Radon Mitigation System, Generator

    Construction

    Type & style
    • Home type: SingleFamily
    • Architectural style: Traditional
    • Property subtype: Single Family Residence
    Materials
    • Stone, Wood Siding
    • Foundation: Concrete Perimeter
    • Roof: Asphalt
    Condition
    • New construction: No
    • Year built: 2020

    Utilities & green energy

    • Electric: Circuit Breakers
    • Sewer: Public Sewer
    • Water: Public

    Community & neighborhood

    Security
    • Security features: Carbon Monoxide Detector(s)
    Community
    • Community features: Park, Water Rights, Curbs, Street Lights
    Location
    • Region: Geneva

    HOA & financial

    HOA
    • Services included: None

    Other

    Other facts
    • Has irrigation water rights: Yes
    • Listing terms: Cash
    • Ownership: Fee Simple

    Price history

    DateEventPrice
    6/23/2025Sold$1,495,000+1.4%$432/sqft
    Source: MRED as distributed by MLS GRID #12334836 Report a problem
    5/12/2025Pending sale$1,475,000$427/sqft
    Source: MRED as distributed by MLS GRID #12334836 Report a problem
    4/14/2025Contingent$1,475,000$427/sqft
    Source: MRED as distributed by MLS GRID #12334836 Report a problem
    4/10/2025Listed for sale$1,475,000+5.4%$427/sqft
    Source: MRED as distributed by MLS GRID #12334836 Report a problem
    6/13/2024Sold$1,400,000-6.4%$405/sqft
    Source: MRED as distributed by MLS GRID #12046737 Report a problem
    6/6/2024Pending sale$1,495,000+6.8%$432/sqft
    Source: MRED as distributed by MLS GRID #12046737 Report a problem
    4/27/2022Listing removed--
    Source: MRED as distributed by MLS GRID #11381994 Report a problem
    4/21/2022Listed for sale$1,400,000+185.7%$405/sqft
    Source: MRED as distributed by MLS GRID #11381994 Report a problem
    10/31/2018Sold$490,000-29%$142/sqft
    Source: Public Record Report a problem
    1/24/2017Listing removed$2,950$1/sqft
    Source: RE/MAX All Pro #09390423 Report a problem
    1/20/2017Listed for rent$2,950$1/sqft
    Source: RE/MAX All Pro #09390423 Report a problem
    1/19/2017Listing removed$689,900-1.4%$200/sqft
    Source: RE/MAX All Pro #09275187 Report a problem
    6/17/2016Listing removed$699,900$202/sqft
    Source: Berkshire Hathaway HomeServices Starck Real Estate #08986495 Report a problem
    4/18/2016Price change$699,900-6.6%$202/sqft
    Source: Berkshire Hathaway HomeServices Starck Real Estate #08986495 Report a problem
    10/8/2015Price change$749,000-0.1%$217/sqft
    Source: Berkshire Hathaway HomeServices Starck Real Estate #08986495 Report a problem
    7/18/2015Listed for sale$750,000$217/sqft
    Source: Berkshire Hathaway HomeServices Starck Real Estate #08986495 Report a problem

    Public tax history

    YearProperty taxesTax assessment
    2024$24,436 +3.1%$354,142 +10%
    2023$23,705 +5.9%$321,947 +7.6%
    2022$22,389 +3.3%$299,152 +3.9%
    2021$21,678 +71.8%$288,034 +85.9%
    2020$12,617 +0.2%$154,906 +1.9%
    2019$12,587 +8.8%$151,973 +8.2%
    2018$11,573 +1.1%$140,406 +2.7%
    2017$11,445 -4.9%$136,662 +1.4%
    2016$12,039 $134,815 +5.2%
    2015-- $128,175 -6.2%
    2014-- $136,587
    2013-- $136,587 -4.5%
    2012-- $142,978 -4.7%
    2011-- $149,975 -0.7%
    2010-- $150,994 -3%
    2009-- $155,664
    2008-- $155,664 +4.7%
    2007-- $148,705 +7%
    2006-- $138,977 +7.3%
    2005-- $129,474 +4.9%
    2004-- $123,379 +6.8%
    2003-- $115,489 +5%
    2002-- $109,989 +6.4%
    2001-- $103,354 +5.3%
    2000-- $98,197

    Find assessor info on the county website

    Neighborhood: 60134

    Nearby schools

    GreatSchools rating
    Schools provided by the listing agent
    • District: 304

    Source: MRED as distributed by MLS GRID. This data may not be complete. We recommend contacting the local school district to confirm school assignments for this home.

    Get a cash offer in 3 minutes
    Find out how much your home could sell for in as little as 3 minutes with a no-obligation cash offer.
    Estimated market value
    $1,601,000
    Get a cash offer in 3 minutes
    Find out how much your home could sell for in as little as 3 minutes with a no-obligation cash offer.
    Estimated market value
    $1,601,000