Skip main navigation
Off market
  • $558,800

    864 N Imperial Place, Chandler, AZ 85226

    4beds
    3baths
    2,328sqft
    Townhouse
    Built in 2014
    2,220 Square Feet Lot
    $558,800 Zestimate®
    $240/sqft
    $2,832 Estimated rent

    Home value

    $558,800

    $531,000 - $587,000

    $2,832/mo

    Zestimate® history
    Loading
    Loading...

    Owner options

    List your home for rent

    $2,832/mo

    Rent Zestimate®

    Find your next renter with Zillow Rental Manager. Plus, with online applications, you can quickly screen prospective tenants – for free.

    Learn more

    $2,832/mo

    Rent Zestimate®

    Refinance and save

    $3,474/mo

    Est. payment

    Refinancing to a lower rate could help reduce your monthly payments and save thousands over the life of the loan.

    See today's rates

    $3,474/mo

    Est. payment

    Explore your selling options

    Work with a Zillow partner agent

    Leverage their expertise and Zillow's premium Showcase listings to get your home seen by more buyers.

    Get started

    List with your own agent

    Get your home in front of millions of buyers by listing it on Zillow.

    Learn how to do it

    Sell it yourself

    Take full control of how buyers see your home on Zillow by listing For Sale by Owner (FSBO).

    List your home

    What's special

    Open floor planFlower childFull private bathLarge private terraceExtra-large islandUpgraded pantryOversized bath

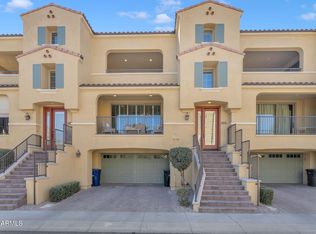
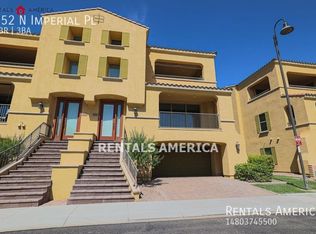
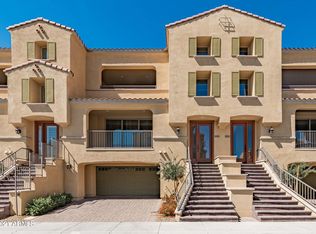
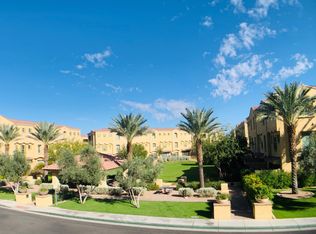
    Remarkable home in the luxurious gated community of The Plaza. 4 spacious bedrooms & 3 full baths. A true indoor/outdoor living home including a ground level patio, 2nd floor balcony and an oversized 3rd floor terrace. Premium lot that has a beautiful view of the landscaped community green space. Open floor plan provides great flow between kitchen, dining, living room and balcony. Gorgeous gourmet kitchen has granite counters, extra-large island, espresso cabinets with above & under cabinet lighting & upgraded pantry. Huge bedroom on first floor with full private bath & multi-pane glass slider that opens to back patio. Elegant & enormous owner's retreat has oversized bath, Classy Closet designed walk-in closet, and a large private terrace with a large glass multi-slider. Neighborhood has excellent walkability and private community gate that leads to Casa Paloma dining & shops including AJ's Fine Foods, Z-Tejas, Flower Child, Flemings & more. Please see upgrades list for all improvements and upgrades made to the home.

    This property is not currently displayed as for sale or rent on Zillow. This may be different from what's on other websites or public sources.

    Zillow last checked:

    Listing updated:

    Listed by:

    Nicole Stevens 602-810-4825,

    West USA Realty

    Bought with:

    Ryan L Hamilton, SA662613000

    Good Oak Real Estate

    Source: ARMLS,MLS#: 6567461MLS Logo

    Facts & features

    Interior

    Bedrooms & bathrooms
    • Bedrooms: 4
    • Bathrooms: 3
    Heating
    • Electric
    Cooling
    • Central Air, Ceiling Fan(s), Programmable Thmstat, See Remarks
    Appliances
    • Included: Water Purifier
    • Laundry: Engy Star (See Rmks)
    Features
    • High Speed Internet, Granite Counters, Double Vanity, 9+ Flat Ceilings, Kitchen Island, Pantry, Full Bth Master Bdrm, Separate Shwr & Tub
    • Flooring: Tile, Wood
    • Windows: Low Emissivity Windows, Double Pane Windows, Vinyl Frame
    • Has basement: No
    • Has fireplace: Yes
    • Fireplace features: Living Room
    • Common walls with other units/homes: 1 Common Wall,End Unit
    Interior area
    • Total structure area: 2,328
    • Total interior livable area: 2,328 sqft

    Property

    Parking
    • Total spaces: 4
    • Parking features: Garage Door Opener, Direct Access, Attch'd Gar Cabinets
    • Garage spaces: 2
    • Uncovered spaces: 2
    Features
    • Stories: 3
    • Patio & porch: Patio
    • Exterior features: Balcony, Private Street(s), Private Yard
    • Pool features: None
    • Spa features: None
    • Fencing: Block
    Lot
    • Size: 2,220 Square Feet
    • Features: Sprinklers In Front, Corner Lot, Desert Front, Auto Timer H2O Front
    Details
    • Parcel number: 30190603

    Construction

    Type & style
    • Home type: Townhouse
    • Architectural style: Santa Barbara/Tuscan
    • Property subtype: Townhouse
    • Attached to another structure: Yes
    Materials
    • Stucco, Other, Wood Frame, Painted
    • Roof: Tile,Concrete
    Condition
    • Year built: 2014
    Details
    • Builder name: Ryland Homes

    Utilities & green energy

    • Sewer: Public Sewer
    • Water: City Water
    Green energy
    • Energy efficient items: Fresh Air Mechanical, Multi-Zones

    Community & HOA

    Community
    • Features: Gated
    • Security: Fire Sprinkler System
    • Subdivision: The Plaza
    HOA
    • Has HOA: Yes
    • Services included: Roof Repair, Pest Control, Maintenance Grounds, Street Maint, Front Yard Maint, Roof Replacement
    • HOA fee: $221 monthly
    • HOA name: The Plaza
    • HOA phone: 623-691-6500
    Location
    • Region: Chandler

    Financial & listing details

    • Price per square foot: $240/sqft
    • Tax assessed value: $468,700
    • Annual tax amount: $2,670
    • Date on market: 10/3/2025
    • Cumulative days on market: 53 days
    • Listing terms: Cash,Conventional,FHA,VA Loan
    • Ownership: Fee Simple

    Price history

    DateEventPrice
    8/2/2023Sold$575,000$247/sqft
    Source: ARMLS #6567461 Report a problem
    6/10/2023Listed for sale$575,000+50.5%$247/sqft
    Source: ARMLS #6567461 Report a problem
    9/24/2015Sold$382,000-1.8%$164/sqft
    Source: ARMLS #5296837 Report a problem
    8/25/2015Pending sale$389,000$167/sqft
    Source: Keller Williams Realty Sonoran Living #5296837 Report a problem
    6/29/2015Listed for sale$389,000+4%$167/sqft
    Source: Keller Williams - Sonoran Living - Phoenix #5296837 Report a problem
    3/24/2014Sold$374,049$161/sqft
    Source: Public Record Report a problem

    Public tax history

    YearProperty taxesTax assessment
    2025$2,915 +2.5%$46,870 -6.2%
    2024$2,843 +1.9%$49,950 +49.5%
    2023$2,789 +4.4%$33,401 -1.5%
    2022$2,670 -3%$33,900 +3%
    2021$2,752 +3%$32,920 -12.8%
    2020$2,671 +3.4%$37,760 +5%
    2019$2,584 $35,970 +9.3%
    2018$2,584 +4.9%$32,910 +5.8%
    2017$2,462 +6.2%$31,110 +4.4%
    2016$2,319 $29,810 +1.5%
    2015$2,319 $29,360 +11368.8%
    2014-- $256
    Find assessor info on the county website

    Neighborhood: 85226

    Nearby schools

    GreatSchools rating
    Schools provided by the listing agent
    • Elementary: Kyrene de las Manitas School
    • Middle: Kyrene del Pueblo Middle School
    • High: Mountain Pointe High School
    • District: Kyrene Elementary District

    Source: ARMLS. This data may not be complete. We recommend contacting the local school district to confirm school assignments for this home.

    Get a cash offer in 3 minutes
    Find out how much your home could sell for in as little as 3 minutes with a no-obligation cash offer.
    Estimated market value
    $558,800
    Get a cash offer in 3 minutes
    Find out how much your home could sell for in as little as 3 minutes with a no-obligation cash offer.
    Estimated market value
    $558,800