Skip main navigation
Off market
Street View
  • $519,500

    864 Newcastle Dr, Lilburn, GA 30047

    4beds
    3baths
    2,863sqft
    SingleFamily
    Built in 1981
    1 Acres Lot
    $519,500 Zestimate®
    $181/sqft
    $2,686 Estimated rent

    Home value

    $519,500

    $488,000 - $551,000

    $2,686/mo

    Zestimate® history
    Loading
    Loading...

    Owner options

    List your home for rent

    $2,686/mo

    Rent Zestimate®

    Find your next renter with Zillow Rental Manager. Plus, with online applications, you can quickly screen prospective tenants – for free.

    Learn more

    $2,686/mo

    Rent Zestimate®

    Refinance and save

    $3,217/mo

    Est. payment

    Refinancing to a lower rate could help reduce your monthly payments and save thousands over the life of the loan.

    See today's rates

    $3,217/mo

    Est. payment

    Explore your selling options

    Work with a Zillow partner agent

    Leverage their expertise and Zillow's premium Showcase listings to get your home seen by more buyers.

    Get started

    List with your own agent

    Get your home in front of millions of buyers by listing it on Zillow.

    Learn how to do it

    Sell it yourself

    Take full control of how buyers see your home on Zillow by listing For Sale by Owner (FSBO).

    List your home

    What's special

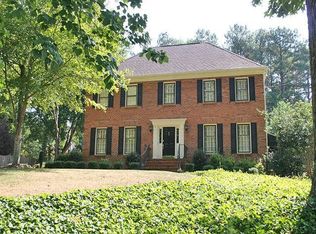
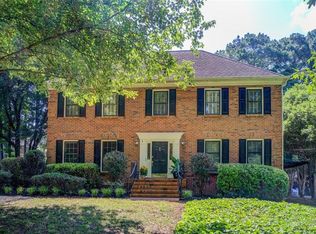
    Beautifully maintained 4 BR/3BA Brick Traditional. New neutral paint throughout. Bright two story open foyer with custom wainscot and hardwood floors. Family room with judges paneling, built-in bookshelves and wet bar, French door to patio, masonry fireplace with gas logs. Separate Living Room with custom crown molding and hardwood floors. Large dining room that seats 12+ with hardwood floors and custom moldings. Kitchen with stained cabinets, tile counters and backsplash, island, gas cook top, double ovens, trash compactor, hardwood floors and rear stairs. Separate Breakfast room with bay window, built-in desk, additional cabinet space and hardwood floors. Guest suite has bedroom with 2 closets and full bath with tile floors and tub/shower combo w/tile surround. Huge private master suite, walk in closet, vanity has dual sinks, separate tiled shower, separate jetted tub and linen closet. 2 additional large bedrooms up. One bedroom has two closets and has access to bonus room. Would make a great teen suite. 3rd full bath on upper level with separate vanity area, dual sinks and tub/shower combo with tiled surround. Huge laundry room upstairs with dormer windows. Terrace level with a finished exercise/recreation room and lots of storage areas. Access via 2 separate staircases. Patio overlooks private, fenced backyard that is beautifully landscaped. 2 car side entry garage with automatic openers, utility sink and exterior door. Large private fenced backyard. Storm windows. New 40yr architectural shingle roof. Close to Mountain Park Park and Mountain Park Aquatic Center. Close to shopping and restaurants.

    This property is off market, which means it's not currently listed for sale or rent on Zillow. This may be different from what's available on other websites or public sources.
    Facts & features

    Interior

    Bedrooms & bathrooms
    • Bedrooms: 4
    • Bathrooms: 3
    Heating
    • Forced air
    Cooling
    • Central
    Features
    • Basement: Finished
    • Has fireplace: Yes
    • Fireplace features: masonry
    Interior area
    • Total interior livable area: 2,863 sqft

    Property

    Parking
    • Parking features: Garage - Attached
    Features
    • Exterior features: Stone, Wood
    Lot
    • Size: 1 Acres
    Details
    • Parcel number: R6100159

    Construction

    Type & style
    • Home type: SingleFamily
    • Architectural style: Conventional
    Materials
    • Wood
    • Roof: Composition
    Condition
    • Year built: 1981

    Community & HOA

    Location
    • Region: Lilburn

    Financial & listing details

    • Price per square foot: $181/sqft
    • Tax assessed value: $493,300
    • Annual tax amount: $5,632

    Price history

    DateEventPrice
    9/27/2010Sold$255,000-15%$89/sqft
    Source: Public Record Report a problem
    9/3/2010Pending sale$300,000$105/sqft
    Source: Peters Home Team Realty #4073294 Report a problem
    6/3/2010Listed for sale$300,000+0%$105/sqft
    Source: Peters Home Team Realty #4073294 Report a problem
    1/5/2010Listing removed$299,900$105/sqft
    Source: Holley Realty & Associates #3955026 Report a problem
    8/14/2009Price change$299,900-6.3%$105/sqft
    Source: CENTURY 21 Holley Realty & Associates #3955026 Report a problem
    2/13/2009Listed for sale$319,900+42.5%$112/sqft
    Source: CENTURY 21 Holley Realty & Associates #3955026 Report a problem
    9/9/1994Sold$224,500$78/sqft
    Source: Public Record Report a problem

    Public tax history

    YearProperty taxesTax assessment
    2025$5,632 +0.8%$197,320 +5.9%
    2024$5,585 +33.5%$186,320 +31.2%
    2023$4,184 -9.5%$142,040
    2022$4,622 +9.1%$142,040 +17.8%
    2021$4,239 -0.6%$120,600
    2020$4,266 +11.6%$120,600 +13.3%
    2019$3,823 $106,400
    2018$3,823 +11.4%$106,400 +14.6%
    2016$3,431 +10.2%$92,840 +12%
    2015$3,112 $82,880
    2014$3,112 +11.2%$82,880 +12.3%
    2013$2,798 $73,800 -27.6%
    2012-- $102,000
    2011-- $102,000 -2.2%
    2010-- $104,280
    2009-- $104,280
    2007-- $104,280 -7.2%
    2006-- $112,400
    2005-- $112,400
    2004$1,501 +17.3%$112,400 +23.8%
    2003$1,280 -49.7%$90,800
    2002$2,546 -3.1%$90,800
    2001$2,626 $90,800
    Find assessor info on the county website

    Neighborhood: 30047

    Nearby schools

    GreatSchools rating
    Get a cash offer in 3 minutes
    Find out how much your home could sell for in as little as 3 minutes with a no-obligation cash offer.
    Estimated market value
    $519,500
    Get a cash offer in 3 minutes
    Find out how much your home could sell for in as little as 3 minutes with a no-obligation cash offer.
    Estimated market value
    $519,500