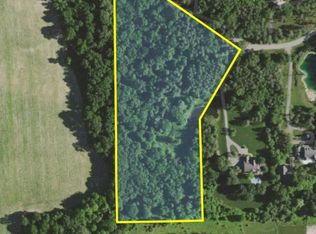
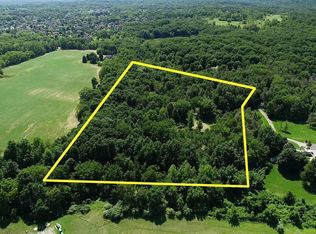
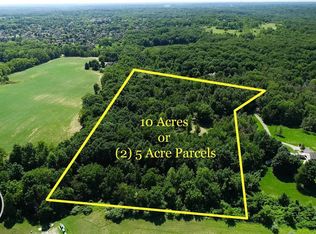
Discover the epitome of refined living in this stunning luxury gated estate, perfectly situated on 5 picturesque acres in the prestigious Oakland Twp. This custom-built residence spans over 5,800 square feet and is designed for the discerning buyer who appreciates modern sophistication and natural beauty. Step into a world of elegance as you enter the first-floor primary suite, an expansive area exceeding 1,000 square feet, featuring a private patio, soaring 20-foot ceilings, two inviting fireplaces, and his and Her’s walk-in closets that redefine luxury. The main floor captivates with its impressive architecture, boasting soaring ceilings and true hardwood flooring that flows seamlessly through the foyer, great room, and dining area, office. Walls of windows fill the open spaces with an abundance of natural light, creating an inviting atmosphere. Whether working from home or enjoying quiet moments, the formal office, complete with a limestone fireplace and custom trim, offers the perfect retreat. The spectacular chef’s kitchen is a culinary dream, featuring top-of-the-line stainless steel appliances, a butcher block island, and a second island for bar seating, all complemented by a formal sitting area that overlooks the lush grounds and sparkling pool. Designed for comfort and convenience, the first floor also includes two formal powder rooms, an oversized laundry room, and a formal mudroom for added utility. Guest bedrooms provide hardwood flooring, generous closet space, and luxurious en-suite baths. The outdoor space is nothing short of extraordinary, featuring a saltwater pool, a serene private pond, and multiple patio areas framed by extensive pavers. The lush, rolling lawns are bordered by 40-foot trees, creating a tranquil and secluded ambiance—offering a true resort-style living experience. Don't miss your chance to own this remarkable estate that combines luxury, comfort, and privacy in one exquisite package. Schedule your private tour today!
64 days
|
2,061
|
144
|
Zillow last checked:
Listing updated:
Listed by:
Kyle T Matta248-505-2716,
@properties Christie's Int'l R E Rochester248-218-0234
Source: Realcomp II,MLS#: 20261033870
Facts & features
Interior
Bedrooms & bathrooms
Bedrooms: 4
Bathrooms: 5
Full bathrooms: 3
1/2 bathrooms: 2
Primary bedroom
Level: Entry
Area: 532
Dimensions: 28 X 19
Bedroom
Level: Second
Area: 228
Dimensions: 12 X 19
Bedroom
Level: Second
Area: 225
Dimensions: 15 X 15
Bedroom
Level: Second
Area: 273
Dimensions: 21 X 13
Primary bathroom
Level: Entry
Area: 450
Dimensions: 25 X 18
Other
Level: Second
Area: 156
Dimensions: 12 X 13
Other
Level: Second
Area: 108
Dimensions: 12 X 9
Other
Level: Entry
Area: 42
Dimensions: 6 X 7
Other
Level: Entry
Area: 36
Dimensions: 6 X 6
Other
Level: Entry
Area: 48
Dimensions: 6 X 8
Dining room
Level: Entry
Area: 266
Dimensions: 14 X 19
Great room
Level: Entry
Area: 486
Dimensions: 18 X 27
Kitchen
Level: Entry
Area: 552
Dimensions: 23 X 24
Laundry
Level: Entry
Area: 120
Dimensions: 10 X 12
Library
Level: Entry
Area: 192
Dimensions: 12 X 16
Mud room
Level: Entry
Area: 35
Dimensions: 5 X 7
Heating
Forced Air, Natural Gas
Cooling
Central Air
Appliances
Included: Built In Gas Range, Built In Refrigerator, Bar Fridge, Dishwasher, Disposal, Double Oven, Dryer, Humidifier, Microwave, Range Hood, Self Cleaning Oven, Stainless Steel Appliances, Trash Compactor, Vented Exhaust Fan, Washer, Warming Drawer, Water Purifier Owned, Water Softener Owned
Features
Central Vacuum, Entrance Foyer, High Speed Internet, Jetted Tub, Programmable Thermostat, Sound System
Basement: Finished,Full
Has fireplace: Yes
Fireplace features: Gas, Great Room, Library, Other Locations, Master Bedroom
Interior area
Total interior livable area: 5,849 sqft
Finished area above ground: 4,623
Finished area below ground: 1,226
Property
Parking
Total spaces: 4
Parking features: Four Car Garage, Attached, Electricityin Garage, Heated Garage, Garage Door Opener, Side Entrance
Attached garage spaces: 4
Features
Levels: Two
Stories: 2
Entry location: GroundLevelwSteps
Patio & porch: Covered, Deck, Patio, Porch
Exterior features: Barbecue, Chimney Caps, Gate House, Permeable Paving, Water Sense Labeled Irrigation Controller
Explore the cost of this home by adjusting the details. Changes won't be saved.
Principal & interest
$1,547
Mortgage insurance
$0
Property taxes
$170
Home insurance
$105
HOA fees
$0
Utilities
Not included
All calculations are estimates and provided by Zillow, Inc. for informational purposes only. Actual amounts may vary.
HOA fees may include property taxes on listings classified as Co-Ops. Contact the listing agent and/or owner for fee details.
Mortgage interest rates are dependent on a number of factors, including credit score, down payment, and repayment length. Interest rate data provided by Zillow Group Marketplace, Inc. as of 1/1/1970 from various mortgage lenders with which we have lead or other similar arrangements; the Estimated Payment is an average of those rates.
See how much you could borrow to make a competitive offer.