Skip main navigation
Under contract
  • $275,000

    864 Quaint St, Secane, PA 19018

    2beds
    963sqft
    : 
    $1,895/mo
    Get pre-qualified
    Single Family Residence
    Built in 1950
    5,227 Square Feet Lot
    $276,100 Zestimate®
    $286/sqft
    $-- HOA

    What's special

    New sinkNew faucetNew windowEnhanced curb appealNewly cleared landscapingFreshly painted wallsInviting first-floor layout
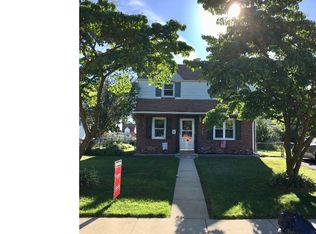
    Welcome to 864 Quaint Street, an adorable two-bedroom, one-bathroom home tucked away on a quiet block in the highly desirable Secane section of Ridley Township. The inviting first-floor layout features freshly painted walls and brand-new flooring stretching across the welcoming living room and dedicated dining area, which flows seamlessly into the kitchen and out through a new back door to a relaxing enclosed rear porch. Upstairs, you will find two comfortable bedrooms—including a primary bedroom outfitted with a custom closet system—and a clean three-piece bathroom that boasts a brand-new sink, new faucet, and a new window. Outside, the property enjoys enhanced curb appeal thanks to newly cleared landscaping with trees and shrubs professionally removed. Offering total peace of mind alongside these fresh updates, the home also features a new hot water heater in 2023, roof replaced in 2020, HVAC system replaced in 2018, and replacement windows throughout. Perfectly situated within easy walking distance to the SEPTA Regional Rail, this charming, turn-key property is an absolute must-see.
    31 days
    |
    1,020
    |
    66
    |

    Likely to sell faster than

    Zillow last checked:

    Listing updated:

    Listed by:

    Brooke Grohol 610-357-6939,

    Compass RE 6109470408,

    Listing Team: Brooke Nelson-Grohol Team

    Source: Bright MLS,MLS#: PADE2120094MLS Logo

      Facts & features

      Interior

      Bedrooms & bathrooms
      • Bedrooms: 2
      • Bathrooms: 1
      • Full bathrooms: 1
      Basement
      • Area: 0
      Heating
      • Hot Water, Natural Gas
      Cooling
      • Central Air, Natural Gas
      Appliances
      • Included: Gas Water Heater
      • Laundry: Main Level
      Features
      • Has basement: No
      • Has fireplace: No
      Interior area
      • Total structure area: 963
      • Total interior livable area: 963 sqft
      • Finished area above ground: 963
      • Finished area below ground: 0

      Property

      Parking
      • Parking features: On Street
      • Has uncovered spaces: Yes
      Accessibility
      • Accessibility features: None
      Features
      • Levels: Two
      • Stories: 2
      • Pool features: None
      Lot
      • Size: 5,227 Square Feet
      • Dimensions: 50.00 x 100.00
      Details
      • Additional structures: Above Grade, Below Grade
      • Parcel number: 38040170900
      • Zoning: RES
      • Special conditions: Standard

      Construction

      Type & style
      • Home type: SingleFamily
      • Architectural style: Cape Cod
      • Property subtype: Single Family Residence
      Materials
      • Brick
      • Foundation: Brick/Mortar, Concrete Perimeter
      Condition
      • New construction: No
      • Year built: 1950

      Utilities & green energy

      • Sewer: Public Sewer
      • Water: Public

      Community & HOA

      Community
      • Subdivision: Secane
      HOA
      • Has HOA: No
      Location
      • Region: Secane
      • Municipality: RIDLEY TWP

      Financial & listing details

      • Price per square foot: $286/sqft
      • Tax assessed value: $148,460
      • Annual tax amount: $5,947
      • Date on market: 7/22/2026
      • Listing agreement: Exclusive Right To Sell
      • Inclusions: Refrigerator And Washer / Dryer Combo
      • Ownership: Fee Simple

        Estimated market value

        $276,100

        $262,000 - $290,000

        $1,792/mo

        Price history

        DateEventPrice
        7/29/2026Contingent$275,000$286/sqft
        Source: Bright MLS #PADE2120094 Report a problem
        7/22/2026Listed for sale$275,000+7.8%$286/sqft
        Source: Bright MLS #PADE2120094 Report a problem
        6/14/2024Sold$255,000+8.5%$265/sqft
        Source: Bright MLS #PADE2064436 Report a problem
        4/16/2024Pending sale$235,000$244/sqft
        Source: Bright MLS #PADE2064436 Report a problem
        4/12/2024Listed for sale$235,000+71.5%$244/sqft
        Source: Bright MLS #PADE2064436 Report a problem
        8/16/2012Sold$137,000$142/sqft
        Source: Public Record Report a problem
        7/12/2012Pending sale$137,000$142/sqft
        Source: CENTURY 21 Alliance #6057566 Report a problem
        5/22/2012Listed for sale$137,000+25.7%$142/sqft
        Source: CENTURY 21 Alliance #6057566 Report a problem
        3/6/2002Sold$109,000+23.6%$113/sqft
        Source: Public Record Report a problem
        6/6/1996Sold$88,200$92/sqft
        Source: Public Record Report a problem

        Public tax history

        YearProperty taxesTax assessment
        2026$5,947 +13%$148,460
        2025$5,262 +2.1%$148,460
        2024$5,155 +4.5%$148,460
        2023$4,931 +3.3%$148,460
        2022$4,772 $148,460
        2021$4,772 +903.8%$148,460 +70.5%
        2020$475 -1.5%$87,060
        2019$483 -89.9%$87,060
        2018$4,768 +898%$87,060
        2017$478 -2%$87,060
        2016$488 +2%$87,060
        2015$478 $87,060
        2014$478 +2.8%$87,060
        2013$465 +2.8%$87,060
        2012$452 +0.3%$87,060
        2011$451 +2%$87,060
        2010$442 +7.5%$87,060
        2009$411 $87,060
        2008$411 +8.3%$87,060
        2007$380 $87,060
        2006$380 -2%$87,060
        2005$387 $87,060
        2004$387 +8.5%$87,060
        2003$357 +7.9%$87,060
        2002$331 $87,060
        2000$331 $87,060
        Find assessor info on the county website

        Monthly payment

        Est. payment

        Payment breakdown

        Explore the cost of this home by adjusting the details. Changes won't be saved.
        All calculations are estimates and provided by Zillow, Inc. for informational purposes only. Actual amounts may vary.
        HOA fees may include property taxes on listings classified as Co-Ops. Contact the listing agent and/or owner for fee details.
        See how much you could borrow to make a competitive offer.

        Climate risks

        Neighborhood: 19018

        Getting around

        42 / 100
        Car-Dependent
        50 / 100
        Bikeable

        Nearby schools

        GreatSchools rating
        Schools provided by the listing agent
        • High: Ridley
        • District: Ridley

        Source: Bright MLS. This data may not be complete. We recommend contacting the local school district to confirm school assignments for this home.

        A local agent can set up tours, give advice and negotiate with sellers.

        Browse local experts

        Similar homes